Skip main navigation
Closed
  • Listed by: REAL Broker NH, LLC • Kim M Bonenfant
    Bought with: Realty One Group Next Level
    $1,295,000

    127 Hooksett Road, Auburn, NH 03032

    4beds
    4,995sqft
    Single Family Residence
    Built in 1994
    1.03 Acres Lot
    $1,295,400 Zestimate®
    $259/sqft
    $6,448 Estimated rent

    Home value

    $1,295,400

    $1.23M - $1.36M

    $6,448/mo

    Zestimate® history
    Loading
    Loading...

    Owner options

    List your home for rent

    $6,448/mo

    Rent Zestimate®

    Find your next renter with Zillow Rental Manager. Plus, with online applications, you can quickly screen prospective tenants – for free.

    Learn more

    $6,448/mo

    Rent Zestimate®

    Refinance and save

    $6,964/mo

    Est. payment

    Refinancing to a lower rate could help reduce your monthly payments and save thousands over the life of the loan.

    See today's rates

    $6,964/mo

    Est. payment

    Explore your selling options

    Work with a Zillow partner agent

    Leverage their expertise and Zillow's premium Showcase listings to get your home seen by more buyers.

    Get started

    List with your own agent

    Get your home in front of millions of buyers by listing it on Zillow.

    Learn how to do it

    Sell it yourself

    Take full control of how buyers see your home on Zillow by listing For Sale by Owner (FSBO).

    List your home

    What's special

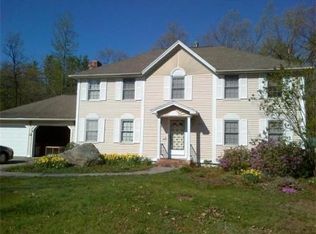
    Welcome to this exceptional estate, where luxury, comfort, and unforgettable outdoor living come together in spectacular fashion. Nestled in a serene setting and perfectly designed for both grand entertaining and everyday comfort. This extraordinary property offers stunning architectural details, beautifully curated living spaces, and a backyard oasis ready for your summer enjoyment. A grand two-story foyer opens to a sun-filled interior with soaring ceilings, rich finishes, and walls of windows that create a dramatic first impression. The breathtaking great room is anchored by an oversized fireplace and floor-to-ceiling windows overlooking the beautifully landscaped grounds. Designed for both everyday living and entertaining, the chef’s kitchen features a 6-burner Viking range with grill, professional-grade appliances, expansive center island, and custom built-in breakfast nook. The adjoining family room offers elegant cherry built-ins and custom media center, while first-floor laundry adds convenience. Upstairs, the luxurious primary suite includes dual walk-in closets and a beautifully renovated spa-inspired bath with tile shower and double vanity. Three additional spacious bedrooms and an updated guest bath complete the second floor. The finished basement features a large mudroom with ample storage, office space, and a media room with bar ideal for entertaining. The backyard is a private resort-style escape, featuring multi-tiered stone patios, a dramatic stone fireplace, and stunning water and fire features that create an unforgettable ambiance. A heated saltwater pool invites relaxation, while a large gazebo offers shaded comfort. The fully equipped outdoor kitchen with premium stainless steel appliances makes hosting effortless, all surrounded by lush landscaping and mature trees for ultimate privacy. More than a home, this is a lifestyle destination designed for luxury, comfort, and unforgettable entertaining.

    Zillow last checked:

    Listing updated:

    Listed by:

    Kim M Bonenfant,

    REAL Broker NH, LLC Cell:603-494-5159

    Bought with:

    Steve Petz

    Realty One Group Next Level

    Source: PrimeMLS,MLS#: 5089008MLS Logo

    Facts & features

    Interior

    Bedrooms & bathrooms
    • Bedrooms: 4
    • Bathrooms: 3
    • Full bathrooms: 2
    • 1/2 bathrooms: 1
    Heating
    • Hot Water
    Cooling
    • Central Air
    Appliances
    • Included: Dishwasher, Range Hood, Microwave, Gas Range, Refrigerator
    • Laundry: 1st Floor Laundry
    Features
    • Cathedral Ceiling(s), Kitchen Island, Primary BR w/ BA, Natural Light, Walk-In Closet(s)
    • Flooring: Hardwood, Tile, Vinyl Plank
    • Basement: Finished,Full,Interior Entry
    • Number of fireplaces: 2
    • Fireplace features: Gas, Wood Burning, 2 Fireplaces
    Interior area
    • Total structure area: 5,293
    • Total interior livable area: 4,995 sqft
    • Finished area above ground: 3,786
    • Finished area below ground: 1,209

    Property

    Parking
    • Total spaces: 3
    • Parking features: Paved
    • Garage spaces: 3
    Features
    • Levels: Two
    • Stories: 2
    • Patio & porch: Patio, Covered Porch, Screened Porch
    • Exterior features: Shed, Built in Gas Grill
    • Has private pool: Yes
    • Pool features: In Ground
    • Has spa: Yes
    • Spa features: Heated
    Lot
    • Size: 1.03 Acres
    • Features: Landscaped, Level, Sloped
    Details
    • Additional structures: Gazebo
    • Parcel number: AUBRM00010B000006L000000
    • Zoning description: RESID
    • Other equipment: Standby Generator

    Construction

    Type & style
    • Home type: SingleFamily
    • Architectural style: Colonial
    • Property subtype: Single Family Residence
    Materials
    • Wood Siding
    • Foundation: Concrete
    • Roof: Asphalt Shingle
    Condition
    • New construction: No
    • Year built: 1994

    Utilities & green energy

    • Electric: Circuit Breakers
    • Sewer: Private Sewer
    • Utilities for property: Cable, Propane

    Community & HOA

    Location
    • Region: Auburn

    Financial & listing details

    • Price per square foot: $259/sqft
    • Tax assessed value: $1,201,400
    • Annual tax amount: $16,675
    • Date on market: 5/14/2026

    Price history

    DateEventPrice
    7/23/2026Sold$1,295,000$259/sqft
    Source: PrimeMLS #5089008 Report a problem
    5/26/2026Pending sale$1,295,000$259/sqft
    Source: PrimeMLS #5089008 Report a problem
    5/17/2026Listed for sale$1,295,000-7.5%$259/sqft
    Source: PrimeMLS #5089008 Report a problem
    10/11/2025Listing removed$1,400,000$280/sqft
    Source: PrimeMLS #5053005 Report a problem
    9/1/2025Price change$1,400,000-6.4%$280/sqft
    Source: PrimeMLS #5053005 Report a problem
    7/23/2025Listed for sale$1,495,000+18.2%$299/sqft
    Source: PrimeMLS #5053005 Report a problem
    11/17/2022Sold$1,265,000-1.6%$253/sqft
    Source: PrimeMLS #4926539 Report a problem
    10/4/2022Contingent$1,285,000$257/sqft
    Source: PrimeMLS #4926539 Report a problem
    8/22/2022Listed for sale$1,285,000$257/sqft
    Source: PrimeMLS #4926539 Report a problem

    Public tax history

    YearProperty taxesTax assessment
    2024$16,183 +6.8%$1,201,400
    2023$15,150 +42.3%$1,201,400 +101.4%
    2022$10,649 -3.4%$596,600
    2020$11,025 -1.8%$596,600
    2019$11,222 +10.3%$596,600
    2018$10,178 +5.6%$596,600 +30.9%
    2017$9,640 +4.4%$455,800
    2016$9,230 -2.2%$455,800
    2015$9,440 -2.8%$455,800
    2014$9,713 +18.8%$455,800 +9.2%
    2013$8,177 -3.5%$417,400 -4.5%
    2012$8,471 +2.3%$437,100
    2011$8,279 -2.3%$437,100
    2010$8,475 +38.4%$437,100 +3.8%
    2008$6,124 +6.1%$420,900
    2007$5,771 $420,900
    Find assessor info on the county website

    Neighborhood: 03032

    Nearby schools

    GreatSchools rating
    Schools provided by the listing agent
    • Elementary: Auburn Village School
    • Middle: Auburn Village School
    • High: Pinkerton Academy
    • District: Auburn

    Source: PrimeMLS. This data may not be complete. We recommend contacting the local school district to confirm school assignments for this home.

    Get a cash offer in 3 minutes
    Find out how much your home could sell for in as little as 3 minutes with a no-obligation cash offer.
    Estimated market value
    $1,295,400
    Get a cash offer in 3 minutes
    Find out how much your home could sell for in as little as 3 minutes with a no-obligation cash offer.
    Estimated market value
    $1,295,400