Skip main navigation
Sold
  • Price Unknown

    127 Horis Dr, Houma, LA 70364

    3beds
    1,561sqft
    Single Family Residence, Residential
    Built in 2024
    6,534 Square Feet Lot
    $250,000 Zestimate®
    $--/sqft
    $2,048 Estimated rent

    Home value

    $250,000

    $238,000 - $263,000

    $2,048/mo

    Zestimate® history
    Loading
    Loading...

    Owner options

    List your home for rent

    $2,048/mo

    Rent Zestimate®

    Find your next renter with Zillow Rental Manager. Plus, with online applications, you can quickly screen prospective tenants – for free.

    Learn more

    $2,048/mo

    Rent Zestimate®

    Refinance and save

    $50/mo

    Est. payment

    Refinancing to a lower rate could help reduce your monthly payments and save thousands over the life of the loan.

    See today's rates

    $50/mo

    Est. payment

    Explore your selling options

    Work with a Zillow partner agent

    Leverage their expertise and Zillow's premium Showcase listings to get your home seen by more buyers.

    Get started

    List with your own agent

    Get your home in front of millions of buyers by listing it on Zillow.

    Learn how to do it

    Sell it yourself

    Take full control of how buyers see your home on Zillow by listing For Sale by Owner (FSBO).

    List your home

    What's special

    Fully fenced yardMud roomCovered rear patioAdded exterior decorative lightingOpen split floor planLuxury vinyl plank flooringHigh-end fixtures throughout
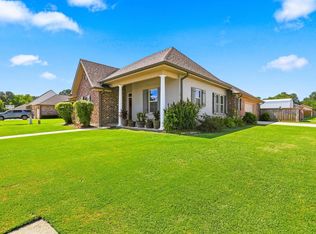
    This immaculate, well-kept 3-bedroom, 2-bath home offers 1,561 sq ft with an open, split floor plan in the Caro Estates of Bayou Blue community. The home features neutral color tones, beautiful natural light, and high-end fixtures throughout, along with luxury vinyl plank flooring and a gas appliance package. The kitchen includes a center island with barstool seating overlooking the living area and a walk-in pantry. The living room features ample windows with views of the backyard. The primary suite offers a double vanity, garden tub, separate shower, and a large walk-in closet. Additional bedrooms are nicely sized and share a conveniently located full bathroom. Other features include a mud room, covered rear patio, recessed lighting, and a smart home system with Wi-Fi thermostat. Recent updates include a fully fenced yard and added exterior decorative lighting. Located in a family-friendly neighborhood with a functional, well-designed floor plan. Schedule your private showing today!

    Zillow last checked:

    Listing updated:

    Listed by:

    Jordan Parr,

    KELLER WILLIAMS REALTY BAYOU P,

    Titania Tran,

    KELLER WILLIAMS REALTY BAYOU P

    Bought with:

    Jerne' Theriot, 995694983

    CFB Realty

    Source: ROAM MLS,MLS#: 2026000857MLS Logo

    Facts & features

    Interior

    Bedrooms & bathrooms
    • Bedrooms: 3
    • Bathrooms: 2
    • Full bathrooms: 2
    Primary bedroom
    • Features: En Suite Bath, Ceiling 9ft Plus, Ceiling Fan(s), Split
    • Level: First
    • Area: 208
    • Dimensions: 13 x 16
    Bedroom 1
    • Level: First
    • Area: 100
    • Dimensions: 10 x 10
    Bedroom 2
    • Level: First
    • Area: 132
    • Dimensions: 12 x 11
    Primary bathroom
    • Features: Double Vanity, Walk-In Closet(s), Separate Shower, Soaking Tub
    Kitchen
    • Features: Granite Counters, Kitchen Island, Pantry
    • Level: First
    • Area: 120
    • Dimensions: 10 x 12
    Living room
    • Level: First
    • Area: 195
    • Dimensions: 13 x 15
    Heating
    • Central, Gas Heat
    Cooling
    • Central Air, Ceiling Fan(s)
    Appliances
    • Included: Gas Stove Con, Dishwasher, Disposal, Microwave, Range/Oven
    • Laundry: Electric Dryer Hookup, Washer Hookup, Inside, Washer/Dryer Hookups
    Features
    • Breakfast Bar, Ceiling 9'+, Ceiling Varied Heights, Crown Molding
    • Flooring: Carpet, Tile
    • Attic: Attic Access
    Interior area
    • Total structure area: 2,100
    • Total interior livable area: 1,561 sqft

    Property

    Parking
    • Parking features: Attached, Garage, Concrete, Garage Door Opener
    • Has attached garage: Yes
    Features
    • Stories: 1
    • Patio & porch: Covered, Patio
    • Exterior features: Lighting
    • Fencing: Full,Wood
    Lot
    • Size: 6,534 sqft
    • Dimensions: 61 x 10 x 89 x 72 x 90
    • Features: Landscaped
    Details
    • Parcel number: 0110853544
    • Special conditions: Standard

    Construction

    Type & style
    • Home type: SingleFamily
    • Architectural style: Traditional
    • Property subtype: Single Family Residence, Residential
    Materials
    • Brick Siding, Stucco Siding, Frame
    • Foundation: Slab
    • Roof: Shingle
    Condition
    • New construction: No
    • Year built: 2024
    Details
    • Builder name: Dsld, LLC
    • Warranty included: Yes

    Utilities & green energy

    • Gas: South Coast
    • Sewer: Public Sewer
    • Water: Public
    • Utilities for property: Cable Connected

    Community & neighborhood

    Security
    • Security features: Smoke Detector(s)
    Location
    • Region: Houma
    • Subdivision: Caro Estates Of Bayou Blue

    HOA & financial

    HOA
    • Has HOA: Yes
    • HOA fee: $50 annually
    • Services included: Management

    Other

    Other facts
    • Listing terms: Cash,Conventional,FHA,FMHA/Rural Dev,VA Loan

    Price history

    DateEventPrice
    6/22/2026Sold--
    Source: ROAM MLS #2026000857 Report a problem
    5/23/2026Pending sale$255,000$163/sqft
    Source: ROAM MLS #2026000857 Report a problem
    4/9/2026Price change$255,000-1.9%$163/sqft
    Source: ROAM MLS #2026000857 Report a problem
    3/23/2026Price change$260,000-1.9%$167/sqft
    Source: ROAM MLS #2026000857 Report a problem
    1/15/2026Listed for sale$265,000+2.6%$170/sqft
    Source: ROAM MLS #2026000857 Report a problem
    8/12/2024Sold--
    Source: ROAM MLS #2024005774 Report a problem
    7/8/2024Pending sale$258,410$166/sqft
    Source: ROAM MLS #2024005774 Report a problem
    4/8/2024Listed for sale$258,410$166/sqft
    Source: ROAM MLS #2024005774 Report a problem

    Public tax history

    YearProperty taxesTax assessment
    2025$3,201 +462.9%$23,300 +454.8%
    2024$569 $4,200

    Find assessor info on the county website

    Neighborhood: 70364

    Nearby schools

    GreatSchools rating
    Schools provided by the listing agent
    • District: Lafourche Parish

    Source: ROAM MLS. This data may not be complete. We recommend contacting the local school district to confirm school assignments for this home.