Skip main navigation
Sold for $475,000
  • $475,000

    127 Housatonic St, Lenox, MA 01240

    3beds
    1,380sqft
    Single Family Residence
    Built in 1860
    0.25 Acres Lot
    $484,500 Zestimate®
    $344/sqft
    $2,874 Estimated rent

    Home value

    $484,500

    $426,000 - $552,000

    $2,874/mo

    Zestimate® history
    Loading
    Loading...

    Owner options

    List your home for rent

    $2,874/mo

    Rent Zestimate®

    Find your next renter with Zillow Rental Manager. Plus, with online applications, you can quickly screen prospective tenants – for free.

    Learn more

    $2,874/mo

    Rent Zestimate®

    Refinance and save

    $3,006/mo

    Est. payment

    Refinancing to a lower rate could help reduce your monthly payments and save thousands over the life of the loan.

    See today's rates

    $3,006/mo

    Est. payment

    Explore your selling options

    Work with a Zillow partner agent

    Leverage their expertise and Zillow's premium Showcase listings to get your home seen by more buyers.

    Get started

    List with your own agent

    Get your home in front of millions of buyers by listing it on Zillow.

    Learn how to do it

    Sell it yourself

    Take full control of how buyers see your home on Zillow by listing For Sale by Owner (FSBO).

    List your home

    What's special

    Front covered sitting porchAttached garageNew decking and stepsX-large lotAll new appliancesNew carpet in bedroomsWalk out full basement
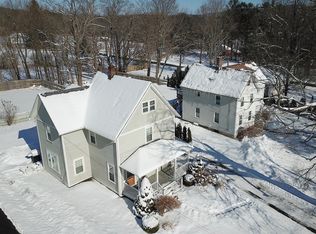
    LOCATION- DOWNTOWN LENOX! Upstairs has 3 bedroom, 1 bath. Main level has nice flow. Kitchen and dining has direct access to back patio and attached garage. Large living room flows out to front covered sitting porch. New decking and steps go down to the walk out full basement with workshop. Walk to public tennis /pickle ball courts, ball fields, food / cafes, Kennedy Park & Lenox Community center. X-LARGE LOT, has potential to expand, maybe add a garden or a pool if desired. Town water & sewer, natural gas, new garage roof & main roof @ 10 years, electric all newly updated, updated plumbing, walk out basement, new bathroom with designer tile and shower/ claw foot tub, all new appliances, hardwood floors through out freshly sanded, new carpet in bedrooms, all new solid wood interior doors.

    Zillow last checked:

    Listing updated:

    Listed by:

    Donna Digrigoli 413-841-5245,

    DIGRIGOLI REAL ESTATE

    Bought with:

    Diane Thorson, 9574477

    WILLIAM PITT SOTHEBY'S - GT BARRINGTON

    Source: BCMLS,MLS#: 246558MLS Logo

    Facts & features

    Interior

    Bedrooms & bathrooms
    • Bedrooms: 3
    • Bathrooms: 1
    • Full bathrooms: 1
    Bedroom 1
    • Description: Brand new carpet
    • Level: Second
    • Area: 204.36 Square Feet
    • Dimensions: 15.60x13.10
    Bedroom 2
    • Description: Brand new carpet
    • Level: Second
    • Area: 146.9 Square Feet
    • Dimensions: 13.00x11.30
    Bedroom 3
    • Description: Hardwood floors
    • Level: Second
    • Area: 77.35 Square Feet
    • Dimensions: 9.10x8.50
    Full bathroom
    • Description: All new. Beautiful.
    • Level: Second
    • Area: 63.84 Square Feet
    • Dimensions: 11.20x5.70
    Dining room
    • Description: Hardwood floor & picture window
    • Level: First
    • Area: 196.42 Square Feet
    • Dimensions: 16.10x12.20
    Kitchen
    • Description: All new appliances
    • Level: First
    • Area: 162.61 Square Feet
    • Dimensions: 16.10x10.10
    Laundry
    • Description: In kitchen closet
    • Level: First
    Living room
    • Description: Access to large front porch
    • Level: First
    • Area: 211.95 Square Feet
    • Dimensions: 15.70x13.50
    Heating
    • Oil
    Appliances
    • Included: Dishwasher, ENERGY STAR Qualified Refrigerator, Energy Star Rated Stove/Oven
    Features
    • Flooring: Carpet, Marble, Wood
    • Basement: Walk-Out Access,Full
    Interior area
    • Total structure area: 1,380
    • Total interior livable area: 1,380 sqft

    Property

    Parking
    • Parking features: Garaged & Off-Street
    • Has attached garage: Yes
    • Details: Garaged & Off-Street
    Features
    • Patio & porch: Porch, Deck, Patio
    • Exterior features: Tennis Court(s), Public Transportation within 1/2 Mile, Bus-School, Bus-Public, Mature Landscaping, Landscaped
    • Fencing: Partial
    • Waterfront features: Public Beach
    • Body of water: Laurel Lake town
    Lot
    • Size: 0.25 Acres
    Details
    • Parcel number: 41420
    • Zoning description: Residential

    Construction

    Type & style
    • Home type: SingleFamily
    • Architectural style: Colonial
    • Property subtype: Single Family Residence
    Materials
    • Roof: Asphalt Shingles
    Condition
    • Updated/Remodeled
    • Year built: 1860

    Utilities & green energy

    • Electric: 200 Amp
    • Sewer: Public Sewer
    • Water: Public

    Community & neighborhood

    Location
    • Region: Lenox

    Price history

    DateEventPrice
    8/12/2025Sold$475,000-4.8%$344/sqft
    Source: BCMLS #246558 Report a problem
    7/6/2025Contingent$499,000$362/sqft
    Source: BCMLS #246558 Report a problem
    6/1/2025Listed for sale$499,000+78.2%$362/sqft
    Source: BCMLS #246558 Report a problem
    3/31/2025Sold$280,000-20%$203/sqft
    Source: BCMLS #245159 Report a problem
    2/22/2025Pending sale$349,900$254/sqft
    Source: BCMLS #245159 Report a problem
    1/17/2025Price change$349,900-12.5%$254/sqft
    Source: BCMLS #245159 Report a problem
    12/2/2024Listed for sale$399,900+399.9%$290/sqft
    Source: BCMLS #245159 Report a problem
    10/13/1992Sold$80,000-91.6%$58/sqft
    Source: Public Record Report a problem
    7/1/1988Sold$950,000$688/sqft
    Source: Public Record Report a problem

    Public tax history

    YearProperty taxesTax assessment
    2025$2,777 +5.7%$306,900 +6%
    2024$2,627 -2.5%$289,600 -1.5%
    2023$2,694 +2.8%$294,100 +21.6%
    2022$2,621 +2.9%$241,800 +10.6%
    2021$2,547 +0.8%$218,600 +4.6%
    2020$2,528 +3.4%$208,900 +2.2%
    2019$2,444 0%$204,500 +1.5%
    2018$2,445 +0.7%$201,400 +1.3%
    2017$2,429 +1.8%$198,900 +1.4%
    2016$2,385 +1.4%$196,100 +2.8%
    2015$2,353 +4%$190,800 +1.8%
    2014$2,263 -2.5%$187,500 -6.4%
    2013$2,321 +3.7%$200,400
    2012$2,238 +6.6%$200,400 +0.1%
    2011$2,099 +2.4%$200,100 -3.1%
    2010$2,049 -5.4%$206,600 -13.4%
    2009$2,166 +2.9%$238,500
    2008$2,104 +17.9%$238,500 +15.8%
    2007$1,784 +13.8%$206,000 +22.5%
    2006$1,567 +2.4%$168,100 +4.6%
    2005$1,530 +5.3%$160,700 +14.8%
    2004$1,453 -4.6%$140,000 +8.9%
    2003$1,523 +25.9%$128,600 +27.6%
    2002$1,210 +15%$100,800 +26.5%
    2000$1,052 $79,700

    Find assessor info on the county website

    Neighborhood: 01240

    Nearby schools

    GreatSchools rating
    Schools provided by the listing agent
    • Elementary: Morris
    • Middle: Lenox Memorial
    • High: Lenox Memorial

    Source: BCMLS. This data may not be complete. We recommend contacting the local school district to confirm school assignments for this home.

    Get pre-qualified for a loan
    At Zillow Home Loans, we can pre-qualify you in as little as 5 minutes with no impact to your credit score.

    An equal housing lender. NMLS #10287.

    Sell for more on Zillow
    Get a Zillow Showcase℠ listing at no additional cost and you could sell for .
    $484,500
    2% more
    +$9,690
    With Zillow Showcase(estimated)
    $494,190