Welcome to this well-maintained 3-bedroom, 2-bath home with a large 2-stall garage and fenced backyard! The main level features all three bedrooms, including a primary bedroom with direct access to the full bathroom, renovated in 2021 including a whirlpool tub with an in-line water heater. A spacious living room offers plenty of natural light from the large front window, and double-hung tilt-in windows make cleaning easy. The kitchen features updated countertops, sink and faucets, plus a new oven and microwave in 2022 and a wall pantry for added storage. The full basement provides even more living space with a family room, large rec room, half bath, laundry area, and plenty of storage. Outside, enjoy a fenced backyard with a patio, mature tree, beautiful landscaping, and garden area. The large 2-stall garage is just steps from the back door. A brand-new roof was installed in summer 2026, making this home truly move-in ready. Schedule your showing today!
Active - contingent
$168,800
127 Indian Ave, Forest City, IA 50436
3beds
1,092sqft
Single Family Residence
Built in 1976
7,405 Square Feet Lot
$-- Zestimate®
$155/sqft
$-- HOA
What's special
Mature treeFenced backyardBeautiful landscapingGarden areaDouble-hung tilt-in windows
- 73 days
- 148
- 13
Zillow last checked:
Listing updated:
Listed by:
Jacquelyne Stevenson 641-590-0326,
Realty ONE Group Black Diamond
Source: NoCoast MLS as distributed by MLS GRID,MLS#: 6342082
Facts & features
Interior
Bedrooms & bathrooms
- Bedrooms: 3
- Bathrooms: 2
- Full bathrooms: 1
- 1/2 bathrooms: 1
Bedroom 2
- Level: Main
- Area: 121 Square Feet
- Dimensions: 11x11
Bedroom 3
- Level: Main
- Area: 100 Square Feet
- Dimensions: 10x10
Other
- Level: Main
- Area: 180.96 Square Feet
- Dimensions: 11.6x15.6
Dining room
- Description: Kitchen/Dining Room
- Level: Main
Other
- Level: Basement
Family room
- Description: Family Room,Lower Level
- Level: Basement
Kitchen
- Level: Main
Living room
- Level: Main
- Area: 229.5 Square Feet
- Dimensions: 13.5x17
Heating
- Forced Air
Cooling
- Central Air
Appliances
- Included: Range, Microwave, Dishwasher, Refrigerator, Washer, Dryer, Water Softener Owned
Features
- Basement: Full,Finished
Interior area
- Total interior livable area: 1,092 sqft
Property
Parking
- Total spaces: 2
- Parking features: Concrete
- Garage spaces: 2
Accessibility
- Accessibility features: None
Features
- Fencing: Chain Link
Lot
- Size: 7,405 Square Feet
- Dimensions: 70 x 107
Details
- Foundation area: 1092
- Parcel number: 1135353017
Construction
Type & style
- Home type: SingleFamily
- Architectural style: Ranch
- Property subtype: Single Family Residence
Materials
- Vinyl Siding
- Roof: Age 8 Years or Less,Shingle
Condition
- Year built: 1976
Utilities & green energy
- Sewer: Public Sewer
- Water: Public
Community & HOA
Community
- Subdivision: WESTGATE 2ND
HOA
- Has HOA: No
Location
- Region: Forest City
Financial & listing details
- Price per square foot: $155/sqft
- Tax assessed value: $121,240
- Annual tax amount: $1,980
- Date on market: 8/27/2026
- Cumulative days on market: 74 days
Estimated market value
Not available
Estimated sales range
Not available
Not available
Price history
| Date | Event | Price |
|---|---|---|
| 8/27/2026 | Listed for sale | $168,800$155/sqft |
Source:  NoCoast MLS as distributed by MLS GRID #6342082 Report a problem | ||
Public tax history
| Year | Property taxes | Tax assessment |
|---|---|---|
| 2025 | $1,980 +4.8% | $121,240 +7% |
| 2024 | $1,890 +5.1% | $113,330 |
| 2023 | $1,798 +11.1% | $113,330 +26.8% |
| 2022 | $1,618 -0.4% | $89,400 |
| 2021 | $1,624 +0.9% | $89,400 +5% |
| 2020 | $1,610 | $85,140 |
| 2019 | $1,610 +2.5% | $85,140 +5% |
| 2018 | $1,570 -2.5% | $81,090 |
| 2017 | $1,610 +8.5% | $81,090 +7% |
| 2016 | $1,484 +11.9% | $75,800 +5% |
| 2015 | $1,326 +3% | $72,190 |
| 2014 | $1,288 +8.4% | $72,190 |
| 2013 | $1,188 -6% | -- |
| 2012 | $1,264 +0.3% | -- |
| 2011 | $1,260 +2.3% | -- |
| 2010 | $1,232 | -- |
| 2009 | $1,232 +4.8% | -- |
| 2008 | $1,176 +11.8% | -- |
| 2007 | $1,052 +10% | -- |
| 2005 | $956 | -- |
Find assessor info on the county website
Monthly payment
Est. payment
Payment breakdown
Explore the cost of this home by adjusting the details. Changes won't be saved.Climate risks
Neighborhood: 50436
Similar homes
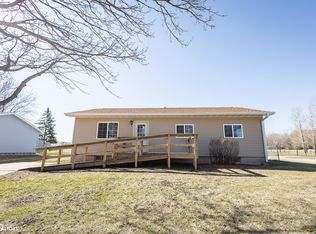
- $180,0004 bd2 ba1.2k sqft1135 Pleasant St, Forest City, IA 50436Active - Contingent
 MLS ID #6341026, Janet Haugen, Realty ONE Group Black Diamond. NoCoast MLS as distributed by MLS GRID
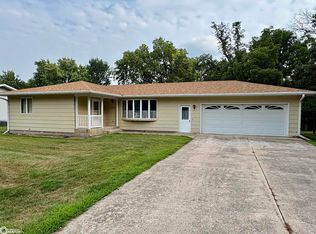
- $145,6504 bd1 ba1.3k sqft116 Winnebago Way, Forest City, IA 50436For Sale
 MLS ID #20244980, Kevin M Kolbet, Kolbet Realtors. Northeast Iowa Regional BOR as distributed by MLS GRID
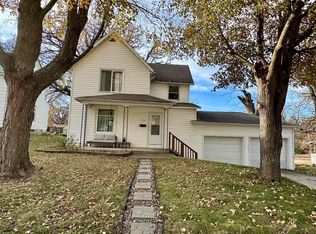
- $141,0003 bd2 ba1.1k sqft716 N 7th St, Forest City, IA 50436Active
 MLS ID #6333747, Catarino Martinez Gonzalez, Realty ONE Group Black Diamond. NoCoast MLS as distributed by MLS GRID
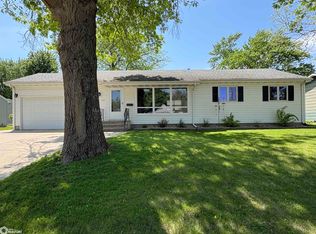
- $215,0003 bd2 ba1.3k sqft516 N Best St, Forest City, IA 50436Active
 MLS ID #6338796, Janet Haugen, Realty ONE Group Black Diamond. NoCoast MLS as distributed by MLS GRID
- $139,0003 bd1 ba1.5k sqft205 S 6th Ave W, Lake Mills, IA 50450For Sale
 MLS ID #260829, LESLIE BEHM, Jane Fischer & Associates Llc. Greater Mason BOR
- $175,0004 bd1 ba1.2k sqft809 N 9th St, Clear Lake, IA 50428For SaleMLS ID #260593, JORDAN ROSE, Realty One Group Movement. Greater Mason BOR
- $182,0002 bd2 ba896 sqft906 N 13th St, Clear Lake, IA 50428For SaleMLS ID #260458, JENNA SHERIFF, Jane Fischer & Associates Llc. Greater Mason BOR
