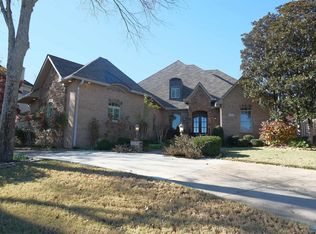
This Stunning Custom Basement Home located in Madison's Desirable Highland Lakes community offers luxury & comfort in every detail. This well appointed home has 5 BR, 4.5 BA & features an office, elegant formal dining room, & a huge eat-in kitchen complete w/granite countertops, abundant cabinetry, pantry, large island, & plenty of space for gathering w/family and friends. Step into the cozy family room w/gas fireplace & built-ins. The finished basement w/full bath is the perfect playroom/teen suite or media room. The sunroom is ideal for relaxing and gazing at the lovely pool & fenced yard. Mad City Schools, walking trails, pool, & tennis/pickle ball. Close to Redstone/Research Park, & 565.
For sale
Price cut: $34.5K (8/10)
$890,000
127 Intracoastal Dr, Madison, AL 35758
4beds
5,093sqft
Single Family Residence
Built in 2003
0.5 Acres Lot
$-- Zestimate®
$175/sqft
$60/mo HOA
What's special
Lovely poolFenced yardLarge islandElegant formal dining roomAbundant cabinetryHuge eat-in kitchenGranite countertops
- 175 days |
- 905 |
- 72 |
Zillow last checked:
Listing updated:
Listed by:
Deborah Selby 256-509-4266,
KW Huntsville
Source: ValleyMLS,MLS#: 21911389

Facts & features
Interior
Bedrooms & bathrooms
- Bedrooms: 4
- Bathrooms: 5
- Full bathrooms: 4
- 1/2 bathrooms: 1
Rooms
- Room types: Foyer, Master Bedroom, Living Room, Bedroom 2, Dining Room, Bedroom 3, Kitchen, Bedroom 4, Family Room, Breakfast, Recreation Room, Office/Study, Media Room, Sun, Bath:Full
Primary bedroom
- Features: Ceiling Fan(s), Crown Molding, Recessed Lighting, Wood Floor
- Level: Second
- Area: 396
- Dimensions: 18 x 22
Bedroom 2
- Features: Ceiling Fan(s), Crown Molding, Recessed Lighting, Wood Floor
- Level: Second
- Area: 221
- Dimensions: 13 x 17
Bedroom 3
- Features: Ceiling Fan(s), Crown Molding, Recessed Lighting, Wood Floor
- Level: Second
- Area: 195
- Dimensions: 13 x 15
Bedroom 4
- Features: Ceiling Fan(s), Crown Molding, Recessed Lighting, Wood Floor
- Level: First
- Area: 238
- Dimensions: 14 x 17
Bathroom 1
- Features: Crown Molding, Double Vanity, Tile
- Level: Second
- Area: 119
- Dimensions: 7 x 17
Dining room
- Features: Crown Molding, Window Cov, Wood Floor
- Level: First
- Area: 252
- Dimensions: 14 x 18
Family room
- Features: Ceiling Fan(s), Crown Molding, Fireplace, Recessed Lighting, Wood Floor, Built-in Features
- Level: First
- Area: 460
- Dimensions: 20 x 23
Kitchen
- Features: Crown Molding, Eat-in Kitchen, Granite Counters, Kitchen Island, Pantry, Recessed Lighting, Tile
- Level: First
- Area: 256
- Dimensions: 16 x 16
Living room
- Features: Crown Molding, Recessed Lighting, Window Cov, Wood Floor
- Level: First
- Area: 210
- Dimensions: 14 x 15
Office
- Features: Ceiling Fan(s), Crown Molding, Recessed Lighting, Window Cov, Wood Floor, Built-in Features
- Level: First
- Area: 238
- Dimensions: 14 x 17
Heating
- Central 2+, Electric
Cooling
- Central 2
Appliances
- Included: Double Oven, Dishwasher, Microwave, Gas Oven
Features
- Central Vacuum
- Basement: Basement,Crawl Space
- Number of fireplaces: 1
- Fireplace features: Gas Log, One
Interior area
- Total interior livable area: 5,093 sqft
Property
Parking
- Parking features: Garage-Three Car, Garage-Attached
Features
- Levels: Two
- Stories: 2
- Exterior features: Curb/Gutters, Sidewalk, Sprinkler Sys
- Pool features: Salt Water
Lot
- Size: 0.5 Acres
- Dimensions: 110 x 211 x 206 x 100
Details
- Parcel number: 1508341001061.000
- Other equipment: Central Vacuum
Construction
Type & style
- Home type: SingleFamily
- Property subtype: Single Family Residence
Condition
- New construction: No
- Year built: 2003
Utilities & green energy
- Sewer: Public Sewer
- Water: Public
Community & HOA
Community
- Features: Curbs, Playground, Tennis Court(s)
- Subdivision: Highland Lakes
HOA
- Has HOA: Yes
- Amenities included: Pool
- Services included: Community Pool (OA)
- HOA fee: $720 annually
- HOA name: Highland Lakes HOA
Location
- Region: Madison
Financial & listing details
- Price per square foot: $175/sqft
- Tax assessed value: $869,600
- Annual tax amount: $5,468
- Date on market: 3/5/2026
Estimated market value
Zestimate®
Not available
Estimated sales range
Not available
Rent Zestimate®
Not available
Price history
| Date | Event | Price |
|---|---|---|
| 8/10/2026 | Price change | $890,000-3.7%$175/sqft |
Source: | ||
| 4/29/2026 | Price change | $924,500-1.1%$182/sqft |
Source: | ||
| 3/5/2026 | Listed for sale | $935,000-0.4%$184/sqft |
Source: | ||
| 12/30/2025 | Listing removed | $939,000$184/sqft |
Source: | ||
| 10/1/2025 | Price change | $939,000-0.6%$184/sqft |
Source: | ||
| 8/1/2025 | Price change | $945,000-0.4%$186/sqft |
Source: | ||
| 6/27/2025 | Price change | $949,000-0.1%$186/sqft |
Source: | ||
| 4/15/2025 | Listed for sale | $950,000-7.2%$187/sqft |
Source: | ||
| 3/1/2025 | Contingent | $1,024,000$201/sqft |
Source: | ||
| 1/2/2025 | Price change | $1,024,000-3.8%$201/sqft |
Source: | ||
| 10/21/2024 | Price change | $1,065,000-0.9%$209/sqft |
Source: | ||
| 9/7/2024 | Price change | $1,075,000-2.3%$211/sqft |
Source: | ||
| 6/12/2024 | Listed for sale | $1,100,000+38.5%$216/sqft |
Source: | ||
| 6/4/2011 | Listing removed | $3,200$1/sqft |
Source: Eagle One, LLC dba Summit Realtors #953036 Report a problem | ||
| 5/17/2011 | Price change | $3,200+6.7%$1/sqft |
Source: Eagle One, LLC dba Summit Realtors #953036 Report a problem | ||
| 5/11/2011 | Listed for rent | $3,000$1/sqft |
Source: Eagle One, LLC dba Summit Realtors #953036 Report a problem | ||
| 7/30/2010 | Sold | $794,000+164.7%$156/sqft |
Source: Public Record Report a problem | ||
| 7/31/2008 | Sold | $300,000-45.5%$59/sqft |
Source: Public Record Report a problem | ||
| 8/7/2006 | Sold | $550,000$108/sqft |
Source: Public Record Report a problem | ||
Public tax history
| Year | Property taxes | Tax assessment |
|---|---|---|
| 2025 | $5,468 +6.7% | $86,980 +6.7% |
| 2024 | $5,125 | $81,540 |
| 2023 | $5,125 +12.8% | $81,540 +12.8% |
| 2022 | $4,542 +28.2% | $72,280 +28.1% |
| 2021 | $3,542 +0.9% | $56,420 +0.9% |
| 2020 | $3,511 +23.6% | $55,920 |
| 2019 | $2,840 | $55,920 +0.5% |
| 2018 | $2,840 +0.5% | $55,660 |
| 2017 | $2,827 | $55,660 |
| 2016 | $2,827 | $55,660 |
| 2015 | $2,827 -10.8% | $55,660 -0.5% |
| 2014 | $3,169 | $55,940 |
| 2013 | -- | $55,940 -1.5% |
| 2012 | -- | $56,780 -7.9% |
| 2011 | -- | $61,620 |
Find assessor info on the county website
Monthly payment
Est. payment
Payment breakdown
Explore the cost of this home by adjusting the details. Changes won't be saved.Climate risks
Neighborhood: 35758
Nearby schools
GreatSchools rating
- 10/10Rainbow Elementary SchoolGrades: K-5Distance: 1.5 mi
- 10/10Discovery Middle SchoolGrades: 6-8Distance: 1.6 mi
- 7/10Bob Jones High SchoolGrades: 9-12Distance: 1.9 mi
Schools provided by the listing agent
- Elementary: Rainbow Elementary
- Middle: Discovery
- High: Bob Jones
Source: ValleyMLS. This data may not be complete. We recommend contacting the local school district to confirm school assignments for this home.
- $---- sqft127 Intracoastal Dr, Madison, AL 35758Off Market
Save - $970,0004 bd4 ba5.2k sqft129 Intracoastal Dr, Madison, AL 35758Sold
Save 
- $818,4004 bd4 ba4.5k sqft125 Intracoastal Dr, Madison, AL 35758Off Market
Save - $729,800-- bd2 ba3.8k sqft131 Intracoastal Dr, Madison, AL 35758Off Market
Save - $709,400-- bd2 ba3.5k sqft128 Intracoastal Dr, Madison, AL 35758Off Market
Save - $1,092,200-- bd2 ba5.8k sqft109 Michigan Ct, Madison, AL 35758Off Market
Save - $850,0004 bd4 ba4.5k sqft123 Intracoastal Dr, Madison, AL 35758Sold
Save - $---- sqft123 Intracoastal Dr, Madison, AL 35758Off Market
Save
A local agent can set up tours, give advice and negotiate with sellers.


