Skip main navigation
Closed
  • $330,000

    127 Iroquois Dr, White House, TN 37188

    3beds
    1,665sqft
    Single Family Residence, Residential
    Built in 2004
    10,018 Square Feet Lot
    $330,100 Zestimate®
    $198/sqft
    $2,056 Estimated rent

    Home value

    $330,100

    $314,000 - $347,000

    $2,056/mo

    Zestimate® history
    Loading
    Loading...

    Owner options

    List your home for rent

    $2,056/mo

    Rent Zestimate®

    Find your next renter with Zillow Rental Manager. Plus, with online applications, you can quickly screen prospective tenants – for free.

    Learn more

    $2,056/mo

    Rent Zestimate®

    Refinance and save

    $1,988/mo

    Est. payment

    Refinancing to a lower rate could help reduce your monthly payments and save thousands over the life of the loan.

    See today's rates

    $1,988/mo

    Est. payment

    Explore your selling options

    Work with a Zillow partner agent

    Leverage their expertise and Zillow's premium Showcase listings to get your home seen by more buyers.

    Get started

    List with your own agent

    Get your home in front of millions of buyers by listing it on Zillow.

    Learn how to do it

    Sell it yourself

    Take full control of how buyers see your home on Zillow by listing For Sale by Owner (FSBO).

    List your home

    What's special

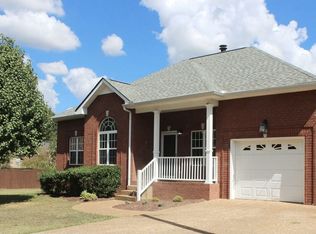
    Comfortable one-level livingCharming brick homePrivate fenced backyardFire pitSoaring cathedral ceilingHardwood flooringArched doorways
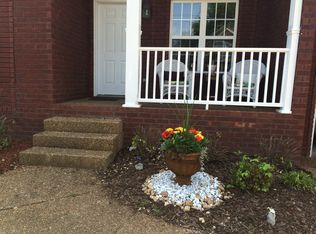
    Charming brick home with 3-bedrooms, 2-baths offering comfortable one-level living. The living room features a gas fireplace, soaring cathedral ceiling, hardwood flooring, and arched doorways. The kitchen showcases cabinetry that adds a pop of color, while the dining room features a designer wallpaper accent wall beneath a deep tray ceiling. The primary suite includes a tray ceiling, and a secondary bedroom boast a a dramatic cathedral ceiling. A bonus/flex room over the garage is ideal for a home office, media room, or playroom. Enjoy the private, fenced backyard complete with a hot tub and hot tub enclosure off the back deck, plus a fire pit. Conveniently located with easy access to I-65 for an easy commute. ROOF replaced 2022, Main HVAC replaced 2019, and Bonus Room PTAC unit replaced 2017.

    Zillow last checked:

    Listing updated:

    Listed by:

    Jana Dee Wade 321-431-5826,

    Crye-Leike, Inc., REALTORS

    Bought with:

    Melaine Melton, 363089

    John Jones Real Estate LLC

    Source: RealTracs MLS as distributed by MLS GRID,MLS#: 3248443MLS Logo

    Facts & features

    Interior

    Bedrooms & bathrooms
    • Bedrooms: 3
    • Bathrooms: 2
    • Full bathrooms: 2
    • Main level bedrooms: 3
    Bedroom 1
    • Features: Full Bath
    • Level: Full Bath
    • Area: 192 Square Feet
    • Dimensions: 16x12
    Bedroom 2
    • Area: 150 Square Feet
    • Dimensions: 15x10
    Bedroom 3
    • Area: 132 Square Feet
    • Dimensions: 12x11
    Primary bathroom
    • Features: Double Vanity
    • Level: Double Vanity
    Kitchen
    • Features: Eat-in Kitchen
    • Level: Eat-in Kitchen
    • Area: 276 Square Feet
    • Dimensions: 23x12
    Living room
    • Area: 273 Square Feet
    • Dimensions: 21x13
    Recreation room
    • Features: Other
    • Level: Other
    • Area: 231 Square Feet
    • Dimensions: 21x11
    Heating
    • Central, Natural Gas
    Cooling
    • Central Air, Electric
    Appliances
    • Included: Electric Range, Dishwasher, Disposal, Microwave, Stainless Steel Appliance(s)
    • Laundry: Electric Dryer Hookup, Washer Hookup
    Features
    • Ceiling Fan(s), High Ceilings, Walk-In Closet(s)
    • Flooring: Wood, Luxury Vinyl, Tile
    • Basement: Crawl Space
    • Number of fireplaces: 1
    • Fireplace features: Gas
    Interior area
    • Total structure area: 1,665
    • Total interior livable area: 1,665 sqft
    • Finished area above ground: 1,665

    Property

    Parking
    • Total spaces: 1
    • Parking features: Garage Faces Front, Aggregate
    • Attached garage spaces: 1
    Features
    • Levels: Two
    • Stories: 2
    • Patio & porch: Porch, Covered, Deck
    • Pool features: Association
    • Fencing: Back Yard
    Lot
    • Size: 10,018 Square Feet
    • Dimensions: 129.27 x 110 IRR
    Details
    • Parcel number: 095M B 02000 000
    • Special conditions: Standard

    Construction

    Type & style
    • Home type: SingleFamily
    • Architectural style: Traditional
    • Property subtype: Single Family Residence, Residential
    Materials
    • Brick
    • Roof: Shingle
    Condition
    • New construction: No
    • Year built: 2004

    Utilities & green energy

    • Sewer: Public Sewer
    • Water: Public
    • Utilities for property: Electricity Available, Natural Gas Available, Water Available

    Community & HOA

    Community
    • Subdivision: Indian Ridge Sec 9
    HOA
    • Has HOA: Yes
    • Amenities included: Clubhouse, Playground, Pool, Tennis Court(s)
    • Services included: Recreation Facilities
    • HOA fee: $20 monthly
    Location
    • Region: White House

    Financial & listing details

    • Price per square foot: $198/sqft
    • Tax assessed value: $310,300
    • Annual tax amount: $2,092
    • Date on market: 6/25/2026
    • Electric utility on property: Yes

    Price history

    DateEventPrice
    8/12/2026Sold$330,000$198/sqft
    Source: RealTracs MLS as distributed by MLS GRID #3248443 Report a problem
    7/12/2026Contingent$330,000$198/sqft
    Source: RealTracs MLS as distributed by MLS GRID #3248443 Report a problem
    7/2/2026Price change$330,000-1.5%$198/sqft
    Source: RealTracs MLS as distributed by MLS GRID #3248443 Report a problem
    6/25/2026Listed for sale$335,000+52.3%$201/sqft
    Source: RealTracs MLS as distributed by MLS GRID #3248443 Report a problem
    4/9/2018Sold$219,900$132/sqft
    Source: RealTracs MLS as distributed by MLS GRID #1898678 Report a problem
    2/4/2018Pending sale$219,900$132/sqft
    Source: Reliant Realty ERA Powered #1898678 Report a problem
    2/2/2018Listed for sale$219,900+42.3%$132/sqft
    Source: Reliant Realty ERA Powered #1898678 Report a problem
    9/8/2017Sold$154,500$93/sqft
    Source: Public Record Report a problem

    Public tax history

    YearProperty taxesTax assessment
    2025$2,092 $77,575
    2024$2,092 +2.8%$77,575
    2023$2,035 +17.7%$77,575 +73.3%
    2022$1,729 +49.9%$44,775
    2021$1,153 -28.7%$44,775
    2020$1,617 $44,775
    2019$1,617 +0.1%$44,775
    2018$1,615 +0%$44,775 +21%
    2017$1,615 +1.1%$37,000
    2016$1,597 +3%$37,000
    2015$1,551 $37,000
    2014$1,551 $37,000
    2013-- $37,000
    2012$1,475 $37,000 -2.2%
    2011$1,475 +7.7%$37,825
    2010$1,369 $37,825
    2009$1,369 -0.3%$37,825
    2008$1,373 +9.3%$37,825
    2007$1,256 -18.3%$37,825 -3%
    2006$1,537 +24.8%$39,000 +26.7%
    2005$1,232 $30,792
    2004$1,232 $30,792
    Find assessor info on the county website

    Neighborhood: 37188

    Nearby schools

    GreatSchools rating
    Schools provided by the listing agent
    • Elementary: Robert F. Woodall Elementary
    • Middle: White House Heritage Elementary School
    • High: White House Heritage High School

    Source: RealTracs MLS as distributed by MLS GRID. This data may not be complete. We recommend contacting the local school district to confirm school assignments for this home.

    Get a cash offer in 3 minutes
    Find out how much your home could sell for in as little as 3 minutes with a no-obligation cash offer.
    Estimated market value
    $330,100
    Get a cash offer in 3 minutes
    Find out how much your home could sell for in as little as 3 minutes with a no-obligation cash offer.
    Estimated market value
    $330,100