This beautifully updated two-story traditional home offers the perfect blend of privacy, space, and convenience-tucked away in a quiet, one-street neighborhood of just 16 homes and surrounded by over 100 acres of farmland in Gray, TN. Enjoy a peaceful, country setting while being less than a mile from Ridgeview Elementary School and Daniel Boone High School, and only 5 minutes to I-26 for an easy commute to Johnson City or Kingsport.
Situated on a spacious 0.47-acre lot, the fully fenced backyard offers plenty of room for pets, play, and outdoor living. The standout feature is the expansive 20x26 covered and screened back porch, perfect for relaxing or entertaining while overlooking scenic pasture views, with an additional 12x16 open section ideal for grilling.

Inside, the home has been extensively renovated over the past five years, including an updated kitchen and bathrooms, fresh paint throughout, and new plumbing and lighting fixtures. The main level features a functional layout with a large office or flex space, formal dining room, and a wide staircase set back from the entry for easy flow. The rear of the home opens into a comfortable, semi-open living area where the kitchen, dining nook, and living room connect seamlessly, ideal for everyday living while still offering defined spaces. A half bath and laundry room with access to the main-level garage complete the main floor.
Upstairs, you'll find four spacious bedrooms plus a large bonus room. The primary suite includes a walk-in closet and an en-suite bath with double vanity, soaking tub, and walk-in shower.
The oversized main-level garage offers ample room to comfortably park two vehicles and includes built-in shelving for additional storage. The unfinished basement provides even more versatility, featuring extensive shelving, a drive-under garage, and a finished heated and cooled room ideal for a home gym, craft room, workshop, or hobby space.
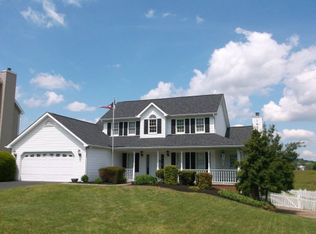
Additional highlights include a wide driveway with ample parking, a welcoming covered front porch, and a private setting with no thru traffic, ideal for walking and enjoying the neighborhood.
Recent updates include windows and shutters (2020), front door with sidelights (2020), 80-gallon water heater (2022), main-level Carrier heat pump (2022), radon mitigation system (2019), updated kitchen and baths, plumbing and light fixtures, and newer appliances including range and microwave (2026), refrigerator (2022), and dishwasher (2023). The home also features a gas log fireplace serviced by Blossman Gas, Ring doorbell and floodlights, a 30-year architectural shingle roof (2010), and septic pumped in 2020.
This is a rare opportunity to own a move-in ready home offering exceptional indoor and outdoor living space, a peaceful sense of privacy, and everyday convenience-all with no city taxes.
Sold for $650,000
$650,000
127 Jack Martin Ln, Gray, TN 37615
4beds
3,002sqft
Single Family Residence, Residential
Built in 1996
0.47 Acres Lot
$653,400 Zestimate®
$217/sqft
$3,054 Estimated rent
Home value
$653,400
$516,000 - $823,000
$3,054/mo
Zestimate® history
Owner options
List your home for rent
$3,054/mo
Rent Zestimate®
Find your next renter with Zillow Rental Manager. Plus, with online applications, you can quickly screen prospective tenants – for free.
$3,054/mo
Rent Zestimate®
Refinance and save
$3,939/mo
Est. payment
Refinancing to a lower rate could help reduce your monthly payments and save thousands over the life of the loan.
$3,939/mo
Est. payment
Explore your selling options
Work with a Zillow partner agent
Leverage their expertise and Zillow's premium Showcase listings to get your home seen by more buyers.
Get startedList with your own agent
Get your home in front of millions of buyers by listing it on Zillow.
Learn how to do itSell it yourself
Take full control of how buyers see your home on Zillow by listing For Sale by Owner (FSBO).
List your homeWhat's special
Fully fenced backyardFresh paint throughoutFunctional layoutWelcoming covered front porchOverlooking scenic pasture viewsUpdated kitchenFormal dining room
Zillow last checked:
Listing updated:
Listed by:
Matt Fleenor 423-973-8634,
Greater Impact Realty Jonesborough
Bought with:
Wilma Ramsey
Southern Dwellings
Source: TVRMLS,MLS#: 9995440
Facts & features
Interior
Bedrooms & bathrooms
- Bedrooms: 4
- Bathrooms: 3
- Full bathrooms: 2
- 1/2 bathrooms: 1
Heating
- Central, Electric, Heat Pump
Cooling
- Central Air, Heat Pump
Appliances
- Included: Dishwasher, Microwave, Range, Refrigerator
- Laundry: Electric Dryer Hookup, Washer Hookup
Features
- Granite Counters, Remodeled, Walk-In Closet(s)
- Flooring: Carpet, Hardwood, Tile
- Basement: Garage Door,Partially Finished,Walk-Out Access,Workshop
- Number of fireplaces: 1
- Fireplace features: Gas Log, Living Room
Interior area
- Total structure area: 3,997
- Total interior livable area: 3,002 sqft
- Finished area below ground: 210
Property
Parking
- Total spaces: 2
- Parking features: Driveway, Asphalt, Attached
- Attached garage spaces: 2
- Has uncovered spaces: Yes
Features
- Levels: Two
- Stories: 2
- Patio & porch: Back, Covered, Deck, Front Porch, Screened
- Fencing: Back Yard,Full
Lot
- Size: 0.47 Acres
- Dimensions: 100 x 200
- Topography: Level, Rolling Slope
Details
- Parcel number: 027b B 011.00
- Zoning: Residential
Construction
Type & style
- Home type: SingleFamily
- Architectural style: Traditional
- Property subtype: Single Family Residence, Residential
Materials
- Vinyl Siding
- Roof: Shingle
Condition
- Updated/Remodeled,Above Average
- New construction: No
- Year built: 1996
Utilities & green energy
- Sewer: Septic Tank
- Water: Public
- Utilities for property: Fiber Available
Community & HOA
Community
- Security: Smoke Detector(s)
- Subdivision: Martin Hills
HOA
- Has HOA: No
Location
- Region: Gray
Financial & listing details
- Price per square foot: $217/sqft
- Tax assessed value: $462,700
- Annual tax amount: $1,978
- Date on market: 5/15/2026
- Listing terms: Cash,Conventional,FHA,VA Loan
Price history
| Date | Event | Price |
|---|---|---|
| 6/25/2026 | Sold | $650,000+0%$217/sqft |
Source: TVRMLS #9995440 Report a problem | ||
| 5/18/2026 | Pending sale | $649,900$216/sqft |
Source: TVRMLS #9995440 Report a problem | ||
| 5/15/2026 | Listed for sale | $649,900+118.9%$216/sqft |
Source: TVRMLS #9995440 Report a problem | ||
| 5/29/2019 | Sold | $296,900+2.4%$99/sqft |
Source: TVRMLS #420650 Report a problem | ||
| 4/26/2019 | Pending sale | $289,900$97/sqft |
Source: EXP REALTY, LLC #420650 Report a problem | ||
| 4/26/2019 | Listed for sale | $289,900+11.5%$97/sqft |
Source: EXP REALTY, LLC #420650 Report a problem | ||
| 6/28/2013 | Sold | $260,000-1.8%$87/sqft |
Source: TVRMLS #325479 Report a problem | ||
| 6/1/2013 | Pending sale | $264,900$88/sqft |
Source: Keller Williams - Johnson City #325479 Report a problem | ||
| 8/2/2012 | Listed for sale | $264,900+3.9%$88/sqft |
Source: BLUE RIDGE PROPERTIES #320138 Report a problem | ||
| 8/5/2010 | Listing removed | $255,000$85/sqft |
Source: CENTURY 21 Legacy #290781 Report a problem | ||
| 4/5/2010 | Listed for sale | $255,000-1.8%$85/sqft |
Source: CENTURY 21 Legacy #290781 Report a problem | ||
| 5/16/2009 | Listing removed | $259,800$87/sqft |
Source: Century 21 #274959 Report a problem | ||
| 4/17/2009 | Price change | $259,8000%$87/sqft |
Source: Century 21 #274959 Report a problem | ||
| 8/10/2008 | Listed for sale | $259,900+4%$87/sqft |
Source: NCI #267905 Report a problem | ||
| 1/30/2007 | Sold | $250,000+31.6%$83/sqft |
Source: Public Record Report a problem | ||
| 4/10/2001 | Sold | $190,000+603.7%$63/sqft |
Source: Public Record Report a problem | ||
| 2/29/1996 | Sold | $27,000$9/sqft |
Source: Public Record Report a problem | ||
Public tax history
| Year | Property taxes | Tax assessment |
|---|---|---|
| 2025 | $1,978 | $115,675 |
| 2024 | $1,978 +31.6% | $115,675 +65.5% |
| 2023 | $1,503 | $69,900 |
| 2022 | $1,503 | $69,900 |
| 2021 | $1,503 | $69,900 |
| 2020 | $1,503 +0.8% | $69,900 +0.8% |
| 2019 | $1,491 | $69,350 -0.3% |
| 2018 | -- | $69,575 |
| 2017 | $1,656 | $69,575 |
| 2016 | $1,656 +20.2% | $69,575 |
| 2015 | $1,377 | $69,575 |
| 2014 | $1,377 | $69,575 |
| 2013 | -- | $69,575 +0.2% |
| 2011 | $1,329 | $69,450 |
| 2010 | $1,329 | $69,450 |
| 2009 | $1,329 | $69,450 |
| 2008 | -- | $69,450 +33.8% |
| 2007 | $1,220 +17.5% | $51,925 |
| 2006 | $1,039 +7% | $51,925 |
| 2005 | $971 | $51,925 |
| 2004 | $971 +10.4% | $51,925 +13.9% |
| 2003 | $880 | $45,575 +1.4% |
| 2001 | -- | $44,962 -75% |
| 2000 | -- | $179,848 |
Find assessor info on the county website
Neighborhood: 37615
Nearby homes
- $495,9003 bd3 ba3.4k sqft123 Jack Martin Ln, Gray, TN 37615Off Market
- $585,4004 bd3 ba4.2k sqft131 Jack Martin Ln, Gray, TN 37615Off Market
- $421,400-- bd2 ba2.3k sqft119 Jack Martin Ln, Gray, TN 37615Off Market
- $412,400-- bd2 ba2.2k sqft135 Jack Martin Ln, Gray, TN 37615Off Market
- $481,700-- bd2 ba2.6k sqft124 Jack Martin Ln, Gray, TN 37615Off Market
- $343,100-- bd2 ba1.6k sqft117 Jack Martin Ln, Gray, TN 37615Off Market
- $478,2004 bd2 ba3.1k sqft128 Jack Martin Ln, Gray, TN 37615Off Market
- $447,0004 bd3 ba3.5k sqft118 Jack Martin Ln, Gray, TN 37615Sold
Nearby schools
GreatSchools rating
- 7/10Ridgeview Elementary SchoolGrades: PK-8Distance: 0.6 mi
- 6/10Daniel Boone High SchoolGrades: 9-12Distance: 0.6 mi
Schools provided by the listing agent
- Elementary: Ridgeview
- Middle: Ridgeview
- High: Daniel Boone
Source: TVRMLS. This data may not be complete. We recommend contacting the local school district to confirm school assignments for this home.
Get a cash offer in 3 minutes
Find out how much your home could sell for in as little as 3 minutes with a no-obligation cash offer.
Estimated market value
$653,400
Get a cash offer in 3 minutes
Find out how much your home could sell for in as little as 3 minutes with a no-obligation cash offer.
Estimated market value
$653,400
- Tennessee
- Washington County
- Johnson City
- 37615
- 127 Jack Martin Ln
