Skip main navigation
Closed
  • $325,000

    127 Jefferson Ave, Chesterton, IN 46304

    3beds
    3,020sqft
    Single Family Residence
    Built in 1929
    8,232.84 Square Feet Lot
    $357,500 Zestimate®
    $108/sqft
    $2,115 Estimated rent

    Home value

    $357,500

    $340,000 - $375,000

    $2,115/mo

    Zestimate® history
    Loading
    Loading...

    Owner options

    List your home for rent

    $2,115/mo

    Rent Zestimate®

    Find your next renter with Zillow Rental Manager. Plus, with online applications, you can quickly screen prospective tenants – for free.

    Learn more

    $2,115/mo

    Rent Zestimate®

    Refinance and save

    $1,992/mo

    Est. payment

    Refinancing to a lower rate could help reduce your monthly payments and save thousands over the life of the loan.

    See today's rates

    $1,992/mo

    Est. payment

    Explore your selling options

    Work with a Zillow partner agent

    Leverage their expertise and Zillow's premium Showcase listings to get your home seen by more buyers.

    Get started

    List with your own agent

    Get your home in front of millions of buyers by listing it on Zillow.

    Learn how to do it

    Sell it yourself

    Take full control of how buyers see your home on Zillow by listing For Sale by Owner (FSBO).

    List your home

    What's special

    Flex roomNew roof installedRoomy pantryUnique spacious homeWide trimHigh ceilingsOriginal hardwood floors
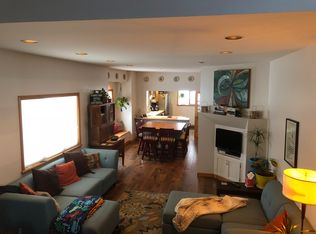
    Is Vintage craftsman charm & Unique spacious home on your Wish List!! You have found it in this 1.5 Story Cape Cod with lots of characteristics, styles, and details! Enjoy everyday living & entertaining! The home includes original hardwood floors, wide trim, high ceilings, and adjoining living and dining rooms; which make it ideal for gatherings. Near the front foyer is a flex room with a nice size coat closet. The kitchen includes stainless steel appliances, a roomy pantry & access to the enclosed 3 seasons room off kitchen. The upper level is ample and has plenty of range to remain a master suite or to become a multipurpose room. The laundry area is located within a large basement and additional space to be creative. New roof installed in 2022. New in 2020 - furnace/central air. This property is well-cared for and ready to welcome new owner(s). Near Coffee Creek playground, shopping, restaurants, schools, library, South Shore Line & beautiful Lake Michigan area beaches.

    Zillow last checked:

    Listing updated:

    Listed by:

    Jonathan Nieves,

    Home Connection Realty, Inc. 219-962-7677

    Bought with:

    Vicky Johnson, RB14045820

    McColly Real Estate

    Source: NIRA as distributed by MLS GRID,MLS#: 534145MLS Logo

    Facts & features

    Interior

    Bedrooms & bathrooms
    • Bedrooms: 3
    • Bathrooms: 3
    • Full bathrooms: 2
    • 1/2 bathrooms: 1
    Primary bedroom
    • Area: 144
    • Dimensions: 12 x 12
    Bedroom 2
    • Area: 144
    • Dimensions: 12 x 12
    Bedroom 3
    • Area: 480
    • Dimensions: 24 x 20
    Bathroom
    • Description: 1/2
    Bathroom
    • Description: Full
    Bathroom
    • Description: Full
    Bonus room
    • Area: 476
    • Dimensions: 34 x 14
    Den
    • Dimensions: 10 x 8
    Kitchen
    • Area: 156
    • Dimensions: 13 x 12
    Living room
    • Area: 208
    • Dimensions: 16 x 13
    Other
    • Description: Enclosed Porch
    • Dimensions: 12 x 7
    Other
    • Dimensions: 14 x 10
    Heating
    • Forced Air, Natural Gas
    Appliances
    • Included: Built-In Gas Range, Dishwasher, Dryer, Microwave, Refrigerator
    Features
    • Country Kitchen
    • Basement: Interior Entry
    • Has fireplace: No
    Interior area
    • Total structure area: 3,020
    • Total interior livable area: 3,020 sqft
    • Finished area above ground: 2,544

    Property

    Parking
    • Total spaces: 2
    • Parking features: Detached
    • Garage spaces: 2
    Features
    • Levels: One and One Half
    • Patio & porch: Porch
    • Frontage length: 66
    Lot
    • Size: 8,232 sqft
    • Dimensions: 66 x 125
    • Features: Landscaped, Level, Paved
    Details
    • Parcel number: 640601210005000023

    Construction

    Type & style
    • Home type: SingleFamily
    • Property subtype: Single Family Residence
    Condition
    • New construction: No
    • Year built: 1929

    Utilities & green energy

    • Water: Public
    • Utilities for property: Electricity Available, Natural Gas Available

    Community & neighborhood

    Community
    • Community features: Sidewalks
    Location
    • Region: Chesterton
    • Subdivision: Shanks Add

    HOA & financial

    HOA
    • Has HOA: No

    Other

    Other facts
    • Listing agreement: Exclusive Right To Sell
    • Listing terms: Cash,Conventional,FHA,VA Loan
    • Road surface type: Paved

    Price history

    DateEventPrice
    9/27/2023Sold$325,000-3%$108/sqft
    Source: NIRA as distributed by MLS GRID #534145 Report a problem
    8/7/2023Price change$335,000-4.3%$111/sqft
    Source: NIRA as distributed by MLS GRID #534145 Report a problem
    7/25/2023Listed for sale$349,900-1.4%$116/sqft
    Source: NIRA as distributed by MLS GRID #534145 Report a problem
    7/2/2023Listing removed--
    Source: Owner Report a problem
    6/20/2023Listed for sale$355,000+9.2%$118/sqft
    Source: Owner Report a problem
    2/20/2023Listing removed--
    Source: Owner Report a problem
    2/10/2023Listed for sale$325,000-3%$108/sqft
    Source: Owner Report a problem
    11/10/2022Listing removed--
    Source: Owner Report a problem
    11/8/2022Listed for sale$335,000-4.3%$111/sqft
    Source: Owner Report a problem
    6/26/2022Listing removed--
    Source: Owner Report a problem
    6/16/2022Listed for sale$350,000+104.7%$116/sqft
    Source: Owner Report a problem
    5/10/2017Sold$171,000+0.6%$57/sqft
    Source: NIRA as distributed by MLS GRID #408858 Report a problem
    3/23/2017Pending sale$170,000$56/sqft
    Source: Coldwell Banker Residential Brokerage - Porter County Office #408858 Report a problem
    3/21/2017Listed for sale$170,000$56/sqft
    Source: Coldwell Banker Residential Brokerage - Porter County Office #408858 Report a problem

    Public tax history

    YearProperty taxesTax assessment
    2025$2,543 +11.2%$251,800 +6.6%
    2024$2,287 +5.7%$236,300 +10.6%
    2023$2,165 -2.3%$213,700 +9.3%
    2022$2,216 +3.5%$195,600 -2.2%
    2021$2,142 +13.9%$200,100 +3.4%
    2020$1,881 +4.4%$193,600 +13.3%
    2019$1,801 +36.5%$170,800 +4.5%
    2018$1,320 $163,400 +4.5%
    2017$1,320 -1.4%$156,400 -3.2%
    2016$1,339 -4.6%$161,600 +6.8%
    2014$1,403 +17.6%$151,300 +5.5%
    2013$1,194 +1.6%$143,400 -2.8%
    2012$1,174 -8.2%$147,500 -10.2%
    2011$1,280 -10.9%$164,200 -7.8%
    2010$1,436 +2.2%$178,100 -0.8%
    2009$1,405 $179,500 +19.8%
    2006-- $149,800 +3.2%
    2005-- $145,200

    Find assessor info on the county website

    Neighborhood: 46304

    Nearby schools

    GreatSchools rating
    Get a cash offer in 3 minutes
    Find out how much your home could sell for in as little as 3 minutes with a no-obligation cash offer.
    Estimated market value
    $357,500
    Get a cash offer in 3 minutes
    Find out how much your home could sell for in as little as 3 minutes with a no-obligation cash offer.
    Estimated market value
    $357,500