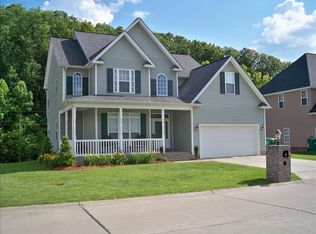
Welcome home to easy living! This beautifully designed home offers the convenience of one-level living with the added flexibility of a spacious bonus room upstairs. The open-concept floor plan is ideal for entertaining and everyday life, while the oversized primary suite provides a relaxing retreat. Situated on a level lot at the of a quiet cul-de-sac in an established neighborhood, this home offers the ideal combination of privacy, comfort, and convenience. Don't miss your opportunity to make this one yours!
Sold for $339,000
Zillow last checked:
Listing updated:
Bought with:
Jamie Sprigle, 0029356
Berkshire Hathaway HomeServices Professional Realt
Source: KVBR,MLS#: 284578 Originating MLS: Kanawha Valley Board of REALTORS
Originating MLS: Kanawha Valley Board of REALTORSPrice history
| Date | Event | Price |
|---|---|---|
| 9/29/2026 | Sold | $339,000-2.9%$121/sqft |
Source:  KVBR #284578 Report a problem KVBR #284578 Report a problem | ||
| 7/27/2026 | Pending sale | $349,000$124/sqft |
Source: KVBR #284578 Report a problem | ||
| 7/20/2026 | Listed for sale | $349,000+1063.3%$124/sqft |
Source: KVBR #284578 Report a problem | ||
| 7/29/2008 | Sold | $30,000$11/sqft |
Source: Public Record Report a problem | ||
Sell for more on Zillow
Get a Zillow Showcase℠ listing at no additional cost and you could sell for .
$340,400
2% more
+$6,808
With Zillow Showcase(estimated)
$347,208
