Skip main navigation
Closed
  • $470,000

    127 Jordan Boulevard, Delmar, NY 12054

    4beds
    1,872sqft
    Single Family Residence, Residential
    Built in 1980
    0.26 Acres Lot
    $499,300 Zestimate®
    $251/sqft
    $2,989 Estimated rent

    Home value

    $499,300

    $434,000 - $574,000

    $2,989/mo

    Zestimate® history
    Loading
    Loading...

    Owner options

    List your home for rent

    $2,989/mo

    Rent Zestimate®

    Find your next renter with Zillow Rental Manager. Plus, with online applications, you can quickly screen prospective tenants – for free.

    Learn more

    $2,989/mo

    Rent Zestimate®

    Refinance and save

    $3,149/mo

    Est. payment

    Refinancing to a lower rate could help reduce your monthly payments and save thousands over the life of the loan.

    See today's rates

    $3,149/mo

    Est. payment

    Explore your selling options

    Work with a Zillow partner agent

    Leverage their expertise and Zillow's premium Showcase listings to get your home seen by more buyers.

    Get started

    List with your own agent

    Get your home in front of millions of buyers by listing it on Zillow.

    Learn how to do it

    Sell it yourself

    Take full control of how buyers see your home on Zillow by listing For Sale by Owner (FSBO).

    List your home

    What's special

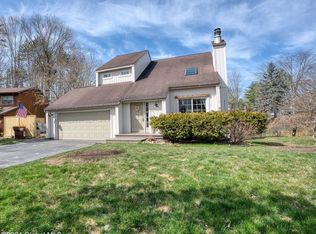
    Serene backyardRear patioWalk-in closetNew tileLarge primary suiteSoft-close cabinetsNew wood flooring
    If you're ready to enjoy life in a quiet, walkable neighborhood in the #1 ranked school district in the Capital Region, then this home is a must see! Renovated top to bottom this home features a large primary suite w/an en-suite & walk-in closet, 3 additional bdrms and 2 additional full baths; a new kitchen SS appliances, soft-close cabinets, quartz countertops & a tiled backsplash; a large family room w/new luxury waterproof flooring w/SGDs that walk out to your rear patio & serene backyard. Additional features include a newer furnace, central air, roof and a Navien hot water heater. Freshly painted inside & out. New flooring throughout the entire home, including new wood flooring throughout & new tile in the kitchen & all 3 bathrooms, and so much more! Nothing to here but move in!

    Zillow last checked:

    Listing updated:

    Listed by:

    Rebecca L Cavalieri 518-210-4916,

    Gabler Realty, LLC

    Bought with:

    Rebekah O'Neil, 10301222428

    Howard Hanna Capital Inc

    Source: Global MLS,MLS#: 202429552MLS Logo

    Facts & features

    Interior

    Bedrooms & bathrooms
    • Bedrooms: 4
    • Bathrooms: 3
    • Full bathrooms: 3
    Primary bedroom
    • Level: Third
    Bedroom
    • Level: Third
    Bedroom
    • Level: Third
    Bedroom
    • Level: First
    Primary bathroom
    • Level: Third
    Full bathroom
    • Level: Third
    Full bathroom
    • Level: First
    Dining room
    • Level: Third
    Family room
    • Level: First
    Foyer
    • Level: Second
    Kitchen
    • Level: Third
    Laundry
    • Level: First
    Living room
    • Level: Second
    Heating
    • Forced Air, Natural Gas
    Cooling
    • Central Air
    Appliances
    • Included: Dishwasher, Instant Hot Water, Microwave, Oven, Range, Refrigerator, Tankless Water Heater, Washer/Dryer
    • Laundry: Laundry Room
    Features
    • High Speed Internet, Built-in Features, Ceramic Tile Bath, Eat-in Kitchen
    • Flooring: Vinyl, Wood, Ceramic Tile
    • Doors: Sliding Doors
    • Basement: Crawl Space
    Interior area
    • Total structure area: 1,872
    • Total interior livable area: 1,872 sqft
    • Finished area above ground: 1,872
    • Finished area below ground: 0

    Property

    Parking
    • Total spaces: 4
    • Parking features: Off Street, Paved, Attached, Driveway, Garage Door Opener
    • Garage spaces: 2
    • Has uncovered spaces: Yes
    Features
    • Patio & porch: Deck, Front Porch, Patio
    • Exterior features: Lighting
    Lot
    • Size: 0.26 Acres
    • Features: Wooded, Cleared
    Details
    • Parcel number: 012200 96.08515
    • Special conditions: Standard

    Construction

    Type & style
    • Home type: SingleFamily
    • Architectural style: Contemporary
    • Property subtype: Single Family Residence, Residential
    Materials
    • Wood Siding
    • Roof: Asphalt
    Condition
    • New construction: No
    • Year built: 1980

    Utilities & green energy

    • Electric: Circuit Breakers
    • Sewer: Public Sewer
    • Water: Public
    • Utilities for property: Cable Available

    Community & neighborhood

    Location
    • Region: Delmar

    Price history

    DateEventPrice
    1/17/2025Sold$470,000+2.2%$251/sqft
    Source: Global MLS #202429552 Report a problem
    12/10/2024Pending sale$459,900$246/sqft
    Source: Global MLS #202429552 Report a problem
    12/5/2024Price change$459,900-5.2%$246/sqft
    Source: Global MLS #202429552 Report a problem
    11/21/2024Listed for sale$484,900+40.6%$259/sqft
    Source: Global MLS #202429552 Report a problem
    7/30/2024Sold$345,000+3%$184/sqft
    Source: Global MLS #202419312 Report a problem
    6/26/2024Pending sale$335,000$179/sqft
    Source: Global MLS #202419312 Report a problem
    6/13/2024Listed for sale$335,000+67.5%$179/sqft
    Source: Global MLS #202419312 Report a problem
    6/4/2003Sold$200,000$107/sqft
    Source: Public Record Report a problem

    Public tax history

    YearProperty taxesTax assessment
    2025-- $259,700
    2024-- $259,700
    2023-- $259,700
    2022-- $259,700
    2021-- $259,700
    2020-- $259,700
    2019-- $259,700
    2018-- $259,700
    2017$7,240 $259,700
    2016-- $259,700
    2015-- $259,700
    2014-- $259,700
    2013-- $259,700
    2012-- $259,700
    2011-- $259,700
    2010-- $259,700
    2009-- $259,700
    2008-- $259,700
    2007-- $259,700
    2006-- $259,700 +69.2%
    2005-- $153,500
    2004-- $153,500
    2003-- $153,500
    2002-- $153,500
    2001-- $153,500
    2000-- $153,500

    Find assessor info on the county website

    Neighborhood: 12054

    Nearby schools

    GreatSchools rating
    Schools provided by the listing agent
    • High: Bethlehem Central

    Source: Global MLS. This data may not be complete. We recommend contacting the local school district to confirm school assignments for this home.