Skip main navigation
For sale
  • Price cut: $5K (7/14)
    $309,900

    127 Judith Dr, Valparaiso, FL 32580

    4beds
    1,360sqft
    : 
    Loading
    Get pre-qualified
    Single Family Residence
    Built in 1960
    0.29 Acres Lot
    $-- Zestimate®
    $228/sqft
    $-- HOA

    What's special

    Beautifully updated brick homeFresh paintUpdated finishes throughoutBright open living spaceCentrally located kitchenStainless steel appliancesAmple cabinetry
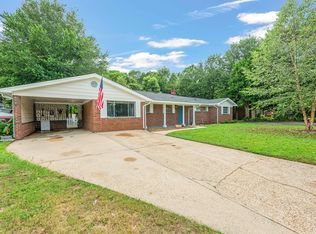
    *VA assumable rate of 2.375%* *Paid-off solar panels* Welcome to 127 Judith Dr in Valparaiso! This beautifully updated brick home blends comfort, character, and modern upgrades. Inside, you'll find a bright open living space with stylish luxury vinyl plank flooring (2023), fresh paint, and updated finishes throughout. The centrally located kitchen features stainless steel appliances, ample cabinetry, and a functional island perfect for prep and seating. A standout feature is the spacious bonus living area or bedroom created from the converted carport, complete with a cozy fireplace for a private retreat. The updated bathroom includes a charming barn door entry. Enjoy year-round Florida living in the screened-in patio overlooking the backyard, plus a paver patio with a built-in fireplace--perfect for relaxing or entertaining. Paid-off solar panels help keep utility costs low. Additional updates include ductwork and insulation, new baseboards, newer refrigerator (2025), brand-new shed (2026), plus major systems already updated: roof (2019), HVAC (2016), and water heater (2018).
    71 days
    |
    1,204
    |
    107
    |

    Zillow last checked:

    Listing updated:

    Listed by:

    Tarrah Minor 606-231-2812,

    Realty ONE Group Emerald Coast

    Source: ECAOR,MLS#: 1002410MLS Logo

    Loading...

      Facts & features

      Interior

      Bedrooms & bathrooms
      • Bedrooms: 4
      • Bathrooms: 2
      • Full bathrooms: 2
      Bedroom
      • Level: First
      • Area: 216 Square Feet
      • Dimensions: 18 x 12
      Other
      • Level: First
      • Area: 180 Square Feet
      • Dimensions: 18 x 10
      Other
      • Level: First
      • Area: 76 Square Feet
      • Dimensions: 19 x 4
      Dining room
      • Description: Dining/Living Combo
      • Level: First
      • Area: 399 Square Feet
      • Dimensions: 21 x 19
      Laundry
      • Level: First
      • Area: 84 Square Feet
      • Dimensions: 12 x 7
      Screened porch
      • Level: First
      • Area: 120 Square Feet
      • Dimensions: 12 x 10
      Heating
      • Central
      Cooling
      • Central Air, Ceiling Fan(s)
      Appliances
      • Included: Dishwasher, Disposal, Microwave, Gas Water Heater
      • Laundry: Washer/Dryer Hookup
      Features
      • Kitchen Island, Newly Painted
      • Flooring: Laminate
      • Has fireplace: Yes
      • Common walls with other units/homes: No Common Walls
      Interior area
      • Total structure area: 1,360
      • Total interior livable area: 1,360 sqft

      Property

      Parking
      • Total spaces: 3
      • Parking features: Attached Carport
      • Carport spaces: 1
      Features
      • Stories: 1
      • Patio & porch: Covered, Screened
      • Fencing: Privacy
      Lot
      • Size: 0.29 Acres
      • Dimensions: 87 x 147
      Details
      • Parcel number: 121S23253I00020050
      • Zoning description: City, Resid Single Family

      Construction

      Type & style
      • Home type: SingleFamily
      • Architectural style: Ranch
      • Property subtype: Single Family Residence
      Materials
      • Brick
      Condition
      • Construction Complete
      • New construction: No
      • Year built: 1960

      Utilities & green energy

      • Water: Public

      Community & HOA

      Community
      • Security: Smoke Detector(s)
      • Subdivision: VALPARAISO PLAT 16
      Location
      • Region: Valparaiso

      Financial & listing details

      • Price per square foot: $228/sqft
      • Tax assessed value: $225,005
      • Annual tax amount: $2,828
      • Date on market: 5/6/2026
      • Road surface type: Paved

        Estimated market value

        Not available

        Estimated sales range

        Not available

        Not available

        Price history

        DateEventPrice
        7/14/2026Price change$309,900-1.6%$228/sqft
        Source: ECAOR #1002410 Report a problem
        7/2/2026Price change$314,900-2.5%$232/sqft
        Source: ECAOR #1002410 Report a problem
        6/10/2026Price change$323,000-3.6%$238/sqft
        Source: ECAOR #1002410 Report a problem
        5/18/2026Price change$335,000-2%$246/sqft
        Source: ECAOR #1002410 Report a problem
        5/6/2026Listed for sale$342,000+35.7%$251/sqft
        Source: ECAOR #1002410 Report a problem
        9/13/2021Sold$252,000-1.2%$185/sqft
        Source: ECAOR #876664 Report a problem
        8/14/2021Pending sale$255,000$188/sqft
        Source: ECAOR #876664 Report a problem
        7/30/2021Price change$255,000-1.9%$188/sqft
        Source: ECAOR #876664 Report a problem
        7/21/2021Price change$260,000+4%$191/sqft
        Source: ECAOR #876664 Report a problem
        7/15/2021Listed for sale$250,000+35.2%$184/sqft
        Source: ECAOR #876664 Report a problem
        6/25/2019Sold$184,900$136/sqft
        Source: Public Record Report a problem
        5/13/2019Pending sale$184,900$136/sqft
        Source: Coldwell Banker Residential Real Estate - Crestview #822395 Report a problem
        5/9/2019Listed for sale$184,900+8.8%$136/sqft
        Source: Coldwell Banker Residential Re #822395 Report a problem
        1/17/2018Listing removed$170,000$125/sqft
        Source: Destin #784409 Report a problem
        12/31/2017Price change$170,000-4.5%$125/sqft
        Source: Destin #784409 Report a problem
        11/13/2017Price change$178,000-6.3%$131/sqft
        Source: Destin #784409 Report a problem
        10/30/2017Price change$189,900-2.6%$140/sqft
        Source: Destin #784409 Report a problem
        10/5/2017Listed for sale$195,000+39.3%$143/sqft
        Source: Keller Williams Realty Destin #784409 Report a problem
        4/2/2009Sold$140,000+100%$103/sqft
        Source: Public Record Report a problem
        12/23/2008Sold$70,000-46.1%$51/sqft
        Source: Public Record Report a problem
        6/17/2008Listing removed$129,900$96/sqft
        Source: Homes & Land #492513 Report a problem
        6/12/2008Listed for sale$129,900$96/sqft
        Source: Homes & Land #492513 Report a problem

        Public tax history

        YearProperty taxesTax assessment
        2024$2,739 +3.2%$225,005 -0.2%
        2023$2,654 -10.3%$225,356 +10.2%
        2022$2,958 $204,588 +52%
        2021-- $134,613 +1.4%
        2020-- $132,754 +30.3%
        2019$938 -1.8%$101,898 -0.4%
        2018$956 $102,257 +2.1%
        2017$956 +1.6%$100,154 +2.1%
        2016$941 +3%$98,094 +0.7%
        2015$913 -1.8%$97,412 +0.8%
        2014$930 $96,639 +1.5%
        2013-- $95,211 +1.1%
        2012-- $94,188 -2.3%
        2011-- $96,389 -3.7%
        2010-- $100,144 -3.4%
        2009-- $103,657 -18.8%
        2008-- $127,607 +97.2%
        2007-- $64,715 +2.5%
        2006-- $63,137 +3%
        2005-- $61,298 +3%
        2004-- $59,513 +1.9%
        2003-- $58,403 +2.4%
        2002-- $57,034 +1.6%
        2001-- $56,136
        Find assessor info on the county website

        Monthly payment

        Est. payment

        Payment breakdown

        Explore the cost of this home by adjusting the details. Changes won't be saved.
        All calculations are estimates and provided by Zillow, Inc. for informational purposes only. Actual amounts may vary.
        HOA fees may include property taxes on listings classified as Co-Ops. Contact the listing agent and/or owner for fee details.
        Mortgage interest rates are dependent on a number of factors, including credit score, down payment, and repayment length. Interest rate data provided by Zillow Group Marketplace, Inc. as of 1/1/1970 from various mortgage lenders with which we have lead or other similar arrangements; the Estimated Payment is an average of those rates.
        See how much you could borrow to make a competitive offer.

        Climate risks

        Neighborhood: 32580

        Getting around

        23 / 100
        Car-Dependent
        42 / 100
        Somewhat Bikeable

        Nearby schools

        GreatSchools rating
        Schools provided by the listing agent
        • Elementary: Lewis
        • Middle: Lewis
        • High: Niceville

        Source: ECAOR. This data may not be complete. We recommend contacting the local school district to confirm school assignments for this home.

        A local agent can set up tours, give advice and negotiate with sellers.

        Browse local experts

        Similar homes