Skip main navigation
Off market
  • $534,100

    127 Kaspend Pl, Cedar Falls, IA 50613

    5beds
    3,671sqft
    Residential
    Built in 1994
    0.41 Acres Lot
    $534,100 Zestimate®
    $145/sqft
    $2,848 Estimated rent

    Home value

    $534,100

    $507,000 - $566,000

    $2,848/mo

    Zestimate® history
    Loading
    Loading...

    Owner options

    List your home for rent

    $2,848/mo

    Rent Zestimate®

    Find your next renter with Zillow Rental Manager. Plus, with online applications, you can quickly screen prospective tenants – for free.

    Learn more

    $2,848/mo

    Rent Zestimate®

    Refinance and save

    $3,524/mo

    Est. payment

    Refinancing to a lower rate could help reduce your monthly payments and save thousands over the life of the loan.

    See today's rates

    $3,524/mo

    Est. payment

    Explore your selling options

    Work with a Zillow partner agent

    Leverage their expertise and Zillow's premium Showcase listings to get your home seen by more buyers.

    Get started

    List with your own agent

    Get your home in front of millions of buyers by listing it on Zillow.

    Learn how to do it

    Sell it yourself

    Take full control of how buyers see your home on Zillow by listing For Sale by Owner (FSBO).

    List your home

    What's special

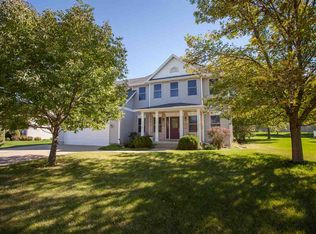
    Sprawling brick ranch with stunning panoramic golf course, prairie, and pond view. 3,671 sq. ft. with 5 bedrooms and 3 oversized fullbathrooms with an open floor plan that's perfect for entertaining. Beautiful landscaping with deck off a four-season porch. Appliances on both levels included even the smart refrigerator. The lower level is finished and furnished with a kitchenette. Attached oversized garage with 836 sq. ft. storage. Deck wired with 220 and cement slab underneath for hot tub ready installation. Other features include accentedgas fireplace, central vacuum, irrigation system, water softener, new roof, and double pane Anderson windows. Amazing neighborhood, quiet cul-de-sac, and friendly neighbors. Too much to list, everything's been done and more to perfection, you must see in person, you will fall in love! Don't miss this chance to live on Pheasant Ridge Golf Course! Call 319-277-2845

    This property is off market, which means it's not currently listed for sale or rent on Zillow. This may be different from what's available on other websites or public sources.

    Facts & features

    Interior

    Bedrooms & bathrooms
    • Bedrooms: 5
    • Bathrooms: 3
    • Full bathrooms: 3
    Heating
    • Forced air, Other, Electric, Gas
    Cooling
    • Central
    Appliances
    • Included: Dishwasher, Dryer, Freezer, Garbage disposal, Range / Oven, Refrigerator, Washer
    Features
    • Fireplace Screen, 1st Flr Laundry, Shades/Shutters, Tile Floors
    • Flooring: Tile, Carpet, Linoleum / Vinyl
    • Basement: Finished
    • Has fireplace: Yes
    Interior area
    • Total interior livable area: 3,671 sqft

    Property

    Parking
    • Total spaces: 2
    • Parking features: Garage - Attached
    Features
    • Exterior features: Brick
    • Has view: Yes
    • View description: Park, Water
    • Has water view: Yes
    • Water view: Water
    Lot
    • Size: 0.41 Acres
    Details
    • Parcel number: 891410402001

    Construction

    Type & style
    • Home type: SingleFamily
    • Property subtype: Residential
    Materials
    • brick
    • Foundation: Concrete
    • Roof: Shake / Shingle
    Condition
    • Year built: 1994

    Utilities & green energy

    • Sewer: City

    Community & neighborhood

    Location
    • Region: Cedar Falls

    Other

    Other facts
    • Air Conditioning: Central
    • Interior Features: Fireplace Screen, 1st Flr Laundry, Shades/Shutters, Tile Floors
    • Family Room: Lower Level
    • Basement Desc: Egress Windows, Finished
    • MLS: Des Moines
    • Last Change Type: New Listing
    • Dining Room: Dining Areas, Eat In Kitchen
    • Heat: Gas Forced Air
    • Property Sub Type: Residential
    • Property Type: Residential
    • Lot Shape: Regular
    • Other Rooms: Pantry, 4 Season
    • Sewer: City
    • Style: Ranch
    • Water: City
    • Driveway: Concrete
    • Exterior: Brick
    • Sellers Request: 1
    • Geocode Source: PxPoint
    • Included Items: Stove, Dishwasher, Dryer, Refrigerator, Washer
    • Parcel Number: 891410402001

    Price history

    DateEventPrice
    8/20/2021Sold$400,000-10.9%$109/sqft
    Source: Northeast Iowa Regional BOR as distributed by MLS GRID #20212938 Report a problem
    2/27/2021Listing removed--
    Source: DMMLS Report a problem
    2/11/2021Price change$449,000+3.2%$122/sqft
    Source: Attain RE #622138 Report a problem
    9/15/2020Price change$435,000-4.4%$118/sqft
    Source: Owner Report a problem
    8/18/2020Price change$455,000-6.2%$124/sqft
    Source: Owner Report a problem
    5/16/2020Price change$485,000-18.5%$132/sqft
    Source: Owner Report a problem
    5/1/2020Price change$595,000-4.8%$162/sqft
    Source: Owner Report a problem
    4/30/2020Listed for sale$625,000+102.8%$170/sqft
    Source: Owner Report a problem
    5/6/2016Sold$308,200-3.4%$84/sqft
    Source: Northeast Iowa Regional BOR as distributed by MLS GRID #20160731 Report a problem
    2/16/2016Listed for sale$319,000$87/sqft
    Source: Oakridge Realtors #20160731 Report a problem

    Public tax history

    YearProperty taxesTax assessment
    2025$5,917 +1.2%$465,850 +19%
    2024$5,849 -14.3%$391,620
    2023$6,826 +7.5%$391,620 +3.4%
    2022$6,348 +1%$378,630 +8.6%
    2021$6,283 +2.1%$348,730 +0.8%
    2020$6,155 -1.5%$346,030
    2019$6,250 +9.2%$346,030
    2018$5,724 0%$346,030 +8.7%
    2017$5,724 -10.2%$318,440 -13.8%
    2016$6,374 $369,460
    2015$6,374 +5.7%$369,460 +4.2%
    2014$6,030 -6.8%$354,490 -7.8%
    2012$6,469 +5.9%$384,420
    2011$6,110 +1.5%$384,420 +5.4%
    2010$6,022 +4.1%$364,640
    2009$5,784 +2%$364,640
    2008$5,673 +3.4%$364,640 +7%
    2007$5,486 -1.7%$340,780
    2006$5,580 -8.7%$340,780
    2005$6,115 +2.3%$340,780 +8.1%
    2003$5,978 +0.8%$315,240
    2002$5,929 +7.9%$315,240 +18%
    2001$5,495 $267,150

    Find assessor info on the county website

    Neighborhood: 50613

    Nearby schools

    GreatSchools rating
    Schools provided by the listing agent
    • Elementary: Hansen
    • Middle: Holmes Junior High
    • High: Cedar Falls High
    • District: Outside School District

    Source: The MLS. This data may not be complete. We recommend contacting the local school district to confirm school assignments for this home.

    Get pre-qualified for a loan
    At Zillow Home Loans, we can pre-qualify you in as little as 5 minutes with no impact to your credit score.

    An equal housing lender. NMLS #10287.