For the first time in its history, prime North Williamsburg will finally have a condo that blends the best of European craftsmanship with the creativity and individuality for which the neighborhood has become so beloved. Unit 2E is a 3 bed, 2 bath with south-facing views, a large living-room adjacent terrace, and a kitchen and living room that boasts one of the largest Great Rooms in the neighborhood. Designed by award-winning architects BKSK from the inside out, with Domino Park, the Bedford L stop, and the Ferry landing one block in each direction, plus a host of international luxury brands and artisanal offerings right outside your door. This boutique collection of 43 timeless homes, ranging from 1 to 4 bed units, including a unique offering of 14 spectacular penthouses, offers something for everyone. Every unit in the building includes a private outdoor space, ranging from loggias and balconies, to terraces, roof cabanas, and private roofdecks, all with water hookup, and many with chef's style gas grills.
The building itself need to be seen in person to appreciate its elevated attention to detail both inside, and out. Distinguished by an aged-brick facade and oversized steel casement windows that allow light to flood in all day, the building stands out from the crowd while also paying homage to the neighborhood's rich industrial past. Soaring ceiling heights in every unit range from 10 to 12 feet, allowing a superiority of scale with no rival in the neighborhood. Sumptuous handcrafted interiors lend an undeniable warmth and include oversized moldings, coffered ceilings, custom task and ambient lighting, vintage wood floors, unlacquered brass hardware, oversized doors, shade pockets, and fully customized closets so that you can just move right in.
Kitchens are generously sized and as practical as they are beautiful. Floor-to-ceiling custom walnut and reeded glass cabinetry includes generous storage and pantry space, while massive dining islands are finished with jewel-like brass footings, and countertops and backsplashes that uniquely integrate Italian soapstone and Calacatta marbles. Professional appliances include vented Thermador gas ranges with distinctive brass hoods and a paneled Bosch fridge and dishwasher package.
Magnificent bathrooms will take your breath away. The combination of Waterworks brass fixtures juxtaposed with Italian marbles creates a hotel-like level of classic styling. Primary bathrooms include double sinks integrated into oversized floating walnut vanities with Nero Marquina tops, Caliza Capri, frameless glass showers, and in select bathrooms you will even enjoy deep soaking tubs. Secondary baths feature Italian Cotto Brick tiles, Nero Marquina tops and sizeable vanities for storage.
The unique corner location of the building ensures a variety of viewpoints ranging from south-facing units, to water views, to birds-eye views of the Williamsburg Bridge and Manhattan skyline, or pastoral views over the building's landscaped native gardens. Enter the building into a magnificent lobby that introduces you to the Parisian-inspired design seen throughout every home. An ageless palette includes woodwork juxtaposed with rich metals, natural stones, curated artwork, and ambient lighting; the perfect embodiment of European craftsmanship living in harmony with Brooklyn's creative heritage. Building features include a part-time attended lobby plus a virtual doorman, package room, two elevators, storage closets for every home, and a bike room. A magnificent second floor amenity space flooded with natural light has been thoughtfully envisioned to meet your every need and includes a spacious co-working space and lounge with an adjacent terrace, an oversized and elegant fitness center, and a whimsical children's playroom. Work from home with ease ensconced in a luxurious and peaceful environment.
Complete offering terms can be found in offering plan CD# 25-0089.
Sold
$2,925,000
127 Kent Ave #2E, Brooklyn, NY 11249
3beds
1,465sqft
Condominium
Built in 2025
-- sqft lot
$2,957,500 Zestimate®
$1,997/sqft
$-- Estimated rent
Home value
$2,957,500
$2.75M - $3.19M
Not available
Zestimate® history
Owner options
List your home for rent
Find your next renter with Zillow Rental Manager. Plus, with online applications, you can quickly screen prospective tenants – for free.
Refinance and save
$20,953/mo
Est. payment
Refinancing to a lower rate could help reduce your monthly payments and save thousands over the life of the loan.
$20,953/mo
Est. payment
Explore your selling options
Work with a Zillow partner agent
Leverage their expertise and Zillow's premium Showcase listings to get your home seen by more buyers.
Get startedList with your own agent
Get your home in front of millions of buyers by listing it on Zillow.
Learn how to do itSell it yourself
Take full control of how buyers see your home on Zillow by listing For Sale by Owner (FSBO).
List your homeWhat's special
Aged-brick facadeVintage wood floorsSouth-facing viewsUnlacquered brass hardwareOversized moldingsFrameless glass showersLarge living-room adjacent terrace
Zillow last checked:
Listing updated:
Listed by:
Deborah Rieders,
Corcoran,
Sarah Shuken
Source: StreetEasy,MLS#: S1804812
Facts & features
Interior
Bedrooms & bathrooms
- Bedrooms: 3
- Bathrooms: 2
- Full bathrooms: 2
Rooms
- Room types: Bike Room, Childrens Playroom, Media Room, Package Room
Cooling
- Central Air
Appliances
- Included: Dishwasher, Washer/Dryer
Features
- Flooring: Hardwood
Interior area
- Total structure area: 1,465
- Total interior livable area: 1,465 sqft
Property
Accessibility
- Accessibility features: Wheelchair Access
Features
- Patio & porch: Patio, Other, Terrace
- Exterior features: Garden, Terrace
- Has view: Yes
- View description: Skyline
Details
- Special conditions: Sponsor Unit
Construction
Type & style
- Home type: Condo
- Property subtype: Condominium
Condition
- Year built: 2025
Community & HOA
Community
- Features: Doorman, Part Time Doorman
- Security: Doorman, Part-Time Doorman
- Subdivision: Williamsburg
HOA
- Has HOA: Yes
- Amenities included: Fitness Center, Elevator(s)
- Services included: Maintenance
- HOA fee: $1,612 monthly
Location
- Region: Brooklyn
Financial & listing details
- Price per square foot: $1,997/sqft
- Annual tax amount: $10,956
- Date on market: 1/5/2026
Price history
| Date | Event | Price |
|---|---|---|
| 5/12/2026 | Sold | $2,925,000$1,997/sqft |
Source: StreetEasy #S1804812 Report a problem | ||
| 3/10/2026 | Contingent | $2,925,000$1,997/sqft |
Source: StreetEasy #S1804812 Report a problem | ||
| 1/5/2026 | Listed for sale | $2,925,000$1,997/sqft |
Source: StreetEasy #S1804812 Report a problem | ||
Public tax history
Tax history is unavailable.
Neighborhood: Williamsburg
Nearby homes
- $2,795,0002 bd2 ba1.3k sqft127 Kent Ave #2B, Brooklyn, NY 11249For Sale

- $2,995,0002 bd3 ba1.3k sqft127 Kent Ave #3E, Brooklyn, NY 11249For Sale
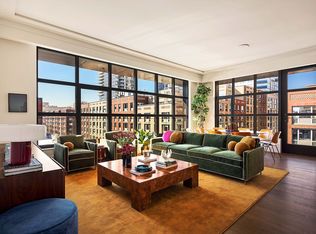
- $2,425,0002 bd2 ba1.2k sqft127 Kent Ave #3C, Brooklyn, NY 11249For Sale
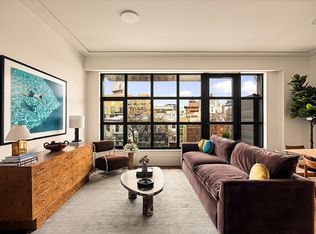
- $2,350,0002 bd2 ba1.1k sqft127 Kent Ave #4J, Brooklyn, NY 11249For Sale
- $2,895,0002 bd2 ba1.2k sqft127 Kent Ave UNIT PH2E, Brooklyn, NY 11249For Sale
- $3,750,0002 bd3 ba1.5k sqft127 Kent Ave UNIT PH1E, Brooklyn, NY 11249For Sale
- $1,750,0001 bd1 ba782 sqft127 Kent Ave UNIT PH1D, Brooklyn, NY 11249For Sale
- $45,289,0000.46 acres133 Kent Ave, Brooklyn, NY 11249Sold
- $--1 bd1 ba-- sqft133 Kent Ave #2C, Brooklyn, NY 11249Off Market
Nearby schools
GreatSchools rating
- 8/10Ps 17 Henry D WoodworthGrades: PK-5Distance: 0.4 mi
- 6/10Ps 84 Jose De DiegoGrades: PK-8Distance: 0.4 mi
- 3/10A-Tech High SchoolGrades: 9-12Distance: 0.4 mi
- New York
- Kings County
- New York
- 11249
- Brooklyn
- Williamsburg
- 127 Kent Ave Unit 2E
