Skip main navigation
Off market
  • $357,700

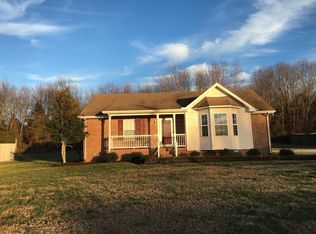
    127 Kimberly St, Portland, TN 37148

    3beds
    2baths
    1,240sqft
    SingleFamily
    Built in 1999
    100.68 Acres Lot
    $357,700 Zestimate®
    $288/sqft
    $1,774 Estimated rent

    Home value

    $357,700

    $311,000 - $408,000

    $1,774/mo

    Zestimate® history
    Loading
    Loading...

    Owner options

    List your home for rent

    $1,774/mo

    Rent Zestimate®

    Find your next renter with Zillow Rental Manager. Plus, with online applications, you can quickly screen prospective tenants – for free.

    Learn more

    $1,774/mo

    Rent Zestimate®

    Refinance and save

    $2,035/mo

    Est. payment

    Refinancing to a lower rate could help reduce your monthly payments and save thousands over the life of the loan.

    See today's rates

    $2,035/mo

    Est. payment

    Explore your selling options

    Work with a Zillow partner agent

    Leverage their expertise and Zillow's premium Showcase listings to get your home seen by more buyers.

    Get started

    List with your own agent

    Get your home in front of millions of buyers by listing it on Zillow.

    Learn how to do it

    Sell it yourself

    Take full control of how buyers see your home on Zillow by listing For Sale by Owner (FSBO).

    List your home

    What's special

    Complete info: http://127kimberlystreet.IsNowForSale.com - Have your private oasis in your backyard. Imrovements 12x12 screened-in deck, 22x20 garage, plus a10x12 6x8 storage buliding. Lots of crown molding and fluted trim work thruout. 1-year home warranty being offered. I65 is minutes away for commuters.. Interior Features Ceiling Fan, Smoke Alarm, Storage, Walk-In Closets, Floor Types Carpet, Finished Wood, Vinyl., Master Bedroom features Suite., Second Bedroom is 12x10, Third Bedroom is 12x11, Master Bath Deion Sep. Shower Tub, Suite., Living Room Deion Great Room., Drapes, Kitchen Deion Eat-In. Exterior Features Garage Door Opener, Storage Building, Covered Deck, Covered Porch, Screened Deck, Concrete Driveway, Privacy Fence, Satellite Dish baths. There are 3 guest rooms, one on the main floor for potential live-in help. The other two are down stairs. The master bedroom has a lovely fireplace and separate bathroom very simple, his and her sinks separated by a custom walk-incloset, a large soaking tub, a 6 head shower toliet and bidet. The entry brings you into a large open entertaining living area with retractable sliding glass doors allowing you to enjoy indoor and outdoor living with an amazing view of Lake Havasu City, the Lake and even the casino across the lake. The flooring is Italian Terrazzo Tile that flows through the main level to the outdoor patio with stone columns and glass railing. The island kitchen is complete with a 72inch Refrigerator Freezer, Glass Cook Top, Double Oven, Espresso Coffee Maker and a Warming Oven. The island and counter tops are Caesar Stone, the floor to ceiling cabinets are Cherry, the doors and trim are Maple. If you enjoy entertaining then you would appreciate the Butler's Pantry which is a complete kitchen with a gas range. The main floor also houses an office with built in cabinets and the Wet Bar with Ice Maker. There are 12 TV's, Surround Sound, Alarm, Fire Sprinklers and 4 water filtration systems_RO, Softwater, Deionized and seperate filtration for the ice makers. Five Lennox A/C units, Eletric Shades for the Fleetwood retractable glass doors and 2 laundry rooms, one on the main floor and one downstairs. Down the glass open tread staircase you will find the Wine Cellar, pre-wired for a chiller, a Game Room with a bar and the Den has retractable glass doors that open to the outdoor Bar/Kitchen. The Bar/Kitchen has a dishwasher, warming oven, Keg Refrigerator and built in BBQ. The negative edge pool has a waterfall that cascades from the main floor balcony over the outdoor Bar/Kitchen. The outdoor entertainment does not stop there, the Jacuzzi is just off of the Bar/Kitchen and near the edge of the pool is a cozy Fire Pit that overlooks the lights of Lake Havasu City. A man's garage 50' x 40' can hold 8 cars. Epoxy speckled flooring, the Workshop has a Butcher Block counter with built in cabinets. you guessed it, a bar in the garage as well with a wall mounted urinal in the bathroom.

    This property is off market, which means it's not currently listed for sale or rent on Zillow. This may be different from what's available on other websites or public sources.

    Facts & features

    Interior

    Bedrooms & bathrooms
    • Bedrooms: 3
    • Bathrooms: 2
    Heating
    • Other
    Cooling
    • Other
    Features
    • Flooring: Carpet, Hardwood
    • Basement: None
    Interior area
    • Total interior livable area: 1,240 sqft

    Property

    Parking
    • Parking features: Garage - Detached
    Features
    • Exterior features: Other
    Lot
    • Size: 100.68 Acres
    Details
    • Parcel number: 016NA01800000

    Construction

    Type & style
    • Home type: SingleFamily
    Materials
    • Foundation: Footing
    • Roof: Composition
    Condition
    • Year built: 1999

    Community & neighborhood

    Location
    • Region: Portland

    Price history

    DateEventPrice
    2/21/2013Sold$118,000-8.5%$95/sqft
    Source: Public Record Report a problem
    12/3/2010Price change$129,000+7.5%$104/sqft
    Source: EpropertySites #1206881 Report a problem
    10/16/2010Price change$120,000-4%$97/sqft
    Source: Bob Parks Realty, LLC #1206881 Report a problem
    9/11/2010Price change$124,950-3.1%$101/sqft
    Source: Bob Parks Realty, LLC #1206881 Report a problem
    4/12/2010Price change$129,000-4.1%$104/sqft
    Source: Bob Parks Realty, LLC #1111928 Report a problem
    1/10/2010Price change$134,582-3.9%$109/sqft
    Source: Bob Parks Realty, LLC #1111928 Report a problem
    9/19/2009Price change$140,000-3.4%$113/sqft
    Source: Bob Parks Realty, LLC #1111928 Report a problem
    8/27/2009Listed for sale$145,000+20.9%$117/sqft
    Source: Bob Parks Realty, LLC #1111928 Report a problem
    10/17/2007Sold$119,900+43.6%$97/sqft
    Source: Public Record Report a problem
    5/20/1999Sold$83,500+568%$67/sqft
    Source: Public Record Report a problem
    12/11/1998Sold$12,500$10/sqft
    Source: Public Record Report a problem

    Public tax history

    YearProperty taxesTax assessment
    2025$1,443 $62,150
    2024$1,443 +0.5%$62,150 +47.7%
    2023$1,436 +2.7%$42,075 -75%
    2022$1,398 +46.9%$168,300
    2021$952 $168,300
    2020$952 -31.9%$168,300
    2019$1,398 +256.9%$168,300 +51.5%
    2018$392 $111,100
    2017-- --
    2016-- --
    2015-- --
    2014-- --
    2011$995 $31,883
    2010$995 +6.2%$31,883 +1.1%
    2009$937 $31,531
    2008-- $31,531 +19.4%
    2007$874 $26,397
    2006$874 +1%$26,397 +14.1%
    2005$865 $23,135
    2004$865 +3.1%$23,135 +3.1%
    2002$839 $22,441 +10.2%
    2001-- $20,357 -75%
    2000-- $81,428

    Find assessor info on the county website

    Neighborhood: 37148

    Nearby schools

    GreatSchools rating
    Schools provided by the listing agent
    • Elementary: Portland Gateview Elementary School
    • Middle: Portland East Middle School
    • High: Portland High School

    Source: The MLS. This data may not be complete. We recommend contacting the local school district to confirm school assignments for this home.

    Get a cash offer in 3 minutes
    Find out how much your home could sell for in as little as 3 minutes with a no-obligation cash offer.
    Estimated market value
    $357,700
    Get a cash offer in 3 minutes
    Find out how much your home could sell for in as little as 3 minutes with a no-obligation cash offer.
    Estimated market value
    $357,700