This single-owner custom built home has everything one could ask for from a home of this caliber. Outside, a covered wrap around porch with ceiling fans and koi pond complete the ambiance of your outside relaxation experience. As you enter through a glass entryway door with sidelights the foyer and hallway are accented by chair-rail and shadowbox accents. The main level spacious owner’s suite is accessed through 15-lite French doors and is connected to a the private bath with a six-foot walk-in shower, granite countertops and custom tile work surrounding the tub, giving the owners their own retreat to escape from the daily grind. A large walk-in closet is located off of the bathroom. Down the hallway, is the expansive kitchen complete with a Bosch dishwasher, and all upgraded appliances including a gas stove and oven for the chef in the family and the dining room gives you plenty of room to spread out and enjoy the food you have prepared. Off the dining room is a nice sized half bath that includes a pedestal sink, custom lighting, upgraded fixtures and a nice sized 36x20 deck for grilling or just relaxing. The main level offers a large family room with vaulted ceilings, a Vermont Castings sealed gas fireplace complete with a blower and a granite surround/hearth with an oak mantle. The main level also offers meticulously maintained hardwood floors throughout the family room, entryway, kitchen and dining room. The huge insulated and finished 36x26 - 4 car climate controlled (heat and AC) garage is a car enthusiast's dream providing plenty of storage for all your toys. Heading up the custom oak stairs, the upstairs offers 2 nice sized bedrooms with a connecting Jack and Jill bathroom which include dual vanity sinks and upgraded bathroom fixtures. Down the hallway is a nice sized loft area that overlooks the family room and gives you another living area to spread out and enjoy as either an additional living area, home office, workout room, etc. One of the other amazing highlights of this home is the 32x12 game room with 25 feet of custom, built-in, solid oak, lighted, bookcases. This space includes a wet bar with refrigerator and countertop microwave making it the ultimate entertainment room! You will have peace of mind knowing that you have a brand-new upstairs HVAC as well as completely programmable and cellphone-controlled thermostats. Nothing in this home is builder grade from custom crown moldings and chair rails, Levolor blinds, high-end lighting inside and out, fixtures and faucets, Venetian chandeliers in the foyer and dining room, and custom ceiling fans in every room and outside on the porch. This house is wired for a generator and the generator can convey. The property is decorated with a variety of mature ornamental trees, including Weeping Cherry, Flowering Plum, River Birch and Japanese Maples. Your future home is in a pocket subdivision with established residents, off the hustle and bustle of the main traffic corridor and is convenient to schools and shopping. Comcast/Xfinity are available. This home has so much to offer, do not wait, as it will not last long. Schedule your showing today!
Sold for $430,000
$430,000
127 Knox Dr, Hedgesville, WV 25427
3beds
2,935sqft
Single Family Residence
Built in 2005
0.4 Acres Lot
$450,200 Zestimate®
$147/sqft
$2,146 Estimated rent
Home value
$450,200
$405,000 - $504,000
$2,146/mo
Zestimate® history
Owner options
List your home for rent
$2,146/mo
Rent Zestimate®
Find your next renter with Zillow Rental Manager. Plus, with online applications, you can quickly screen prospective tenants – for free.
$2,146/mo
Rent Zestimate®
Refinance and save
$2,197/mo
Est. payment
Refinancing to a lower rate could help reduce your monthly payments and save thousands over the life of the loan.
$2,197/mo
Est. payment
Explore your selling options
Work with a Zillow partner agent
Leverage their expertise and Zillow's premium Showcase listings to get your home seen by more buyers.
Get startedList with your own agent
Get your home in front of millions of buyers by listing it on Zillow.
Learn how to do itSell it yourself
Take full control of how buyers see your home on Zillow by listing For Sale by Owner (FSBO).
List your homeWhat's special
Wet barBrand-new upstairs hvacCustom oak stairsUpgraded appliancesExpansive kitchenKoi pondMature ornamental trees
Zillow last checked:
Listing updated:
Listed by:
Howard Kronthal 703-861-8977,
Exit Success Realty
Bought with:
Vicki Clark, WV000220
Berkshire Hathaway Homeservices Homesale Realty
Source: Bright MLS,MLS#: WVBE2035480
Facts & features
Interior
Bedrooms & bathrooms
- Bedrooms: 3
- Bathrooms: 3
- Full bathrooms: 2
- 1/2 bathrooms: 1
- Main level bathrooms: 2
- Main level bedrooms: 1
Rooms
- Room types: Living Room, Dining Room, Primary Bedroom, Bedroom 2, Bedroom 3, Kitchen, Game Room, Laundry, Loft, Primary Bathroom, Half Bath
Primary bedroom
- Features: Flooring - Carpet, Attached Bathroom, Walk-In Closet(s), Ceiling Fan(s), Lighting - Ceiling, Crown Molding
- Level: Main
- Area: 224 Square Feet
- Dimensions: 16 x 14
Bedroom 2
- Features: Flooring - Carpet, Ceiling Fan(s), Lighting - Ceiling, Jack and Jill Bathroom
- Level: Upper
- Area: 224 Square Feet
- Dimensions: 16 x 14
Bedroom 3
- Features: Flooring - Carpet, Ceiling Fan(s), Lighting - Ceiling, Crown Molding, Jack and Jill Bathroom
- Level: Upper
- Area: 140 Square Feet
- Dimensions: 14 x 10
Primary bathroom
- Features: Granite Counters, Soaking Tub
- Level: Main
- Area: 140 Square Feet
- Dimensions: 10 x 14
Dining room
- Features: Flooring - Solid Hardwood
- Level: Main
- Area: 143 Square Feet
- Dimensions: 11 x 13
Game room
- Features: Ceiling Fan(s), Lighting - Ceiling, Built-in Features
- Level: Upper
- Area: 372 Square Feet
- Dimensions: 12 x 31
Half bath
- Level: Main
- Area: 36 Square Feet
- Dimensions: 6 x 6
Kitchen
- Features: Flooring - Solid Hardwood, Ceiling Fan(s), Lighting - Ceiling
- Level: Main
- Area: 169 Square Feet
- Dimensions: 13 x 13
Laundry
- Level: Main
- Area: 42 Square Feet
- Dimensions: 6 x 7
Living room
- Features: Flooring - Solid Hardwood, Cathedral/Vaulted Ceiling, Fireplace - Gas, Ceiling Fan(s), Lighting - Ceiling
- Level: Main
- Area: 234 Square Feet
- Dimensions: 18 x 13
Loft
- Features: Flooring - Carpet, Crown Molding, Lighting - Ceiling
- Level: Upper
- Area: 221 Square Feet
- Dimensions: 17 x 13
Heating
- Heat Pump, Electric
Cooling
- Central Air, Electric
Appliances
- Included: Microwave, Cooktop, Oven/Range - Gas, Dishwasher, Refrigerator, Electric Water Heater
- Laundry: Main Level, Laundry Room
Features
- Soaking Tub, Bar, Bathroom - Tub Shower, Bathroom - Stall Shower, Ceiling Fan(s), Walk-In Closet(s), Family Room Off Kitchen, Chair Railings, Crown Molding, Combination Kitchen/Dining, Entry Level Bedroom, Pantry, Recessed Lighting, Dry Wall, Vaulted Ceiling(s)
- Flooring: Hardwood, Carpet, Vinyl, Wood
- Doors: French Doors, Six Panel, Insulated
- Windows: Double Pane Windows, Insulated Windows, Screens, Window Treatments
- Has basement: No
- Number of fireplaces: 1
- Fireplace features: Gas/Propane
Interior area
- Total structure area: 2,935
- Total interior livable area: 2,935 sqft
- Finished area above ground: 2,935
- Finished area below ground: 0
Property
Parking
- Total spaces: 10
- Parking features: Garage Faces Side, Garage Door Opener, Inside Entrance, Oversized, Asphalt, Detached, Driveway, On Street
- Garage spaces: 4
- Uncovered spaces: 6
Accessibility
- Accessibility features: Accessible Entrance, Doors - Lever Handle(s)
Features
- Levels: Two
- Stories: 2
- Patio & porch: Deck, Wrap Around, Porch
- Pool features: None
- Fencing: Back Yard
Lot
- Size: 0.4 Acres
- Features: Pond
Details
- Additional structures: Above Grade, Below Grade
- Parcel number: 04 22J008200000000
- Zoning: R
- Special conditions: Standard
Construction
Type & style
- Home type: SingleFamily
- Architectural style: Cape Cod
- Property subtype: Single Family Residence
Materials
- Vinyl Siding
- Foundation: Crawl Space
- Roof: Architectural Shingle
Condition
- Excellent
- New construction: No
- Year built: 2005
Utilities & green energy
- Electric: 220 Volts
- Sewer: Public Sewer
- Water: Public
- Utilities for property: Cable Connected, Propane, Underground Utilities, Cable
Community & HOA
Community
- Subdivision: Fort Hill Farms
HOA
- Has HOA: Yes
- HOA fee: $200 annually
Location
- Region: Hedgesville
- Municipality: Town Of Hedgesville
Financial & listing details
- Price per square foot: $147/sqft
- Tax assessed value: $292,300
- Annual tax amount: $2,041
- Date on market: 12/26/2024
- Listing agreement: Exclusive Right To Sell
- Listing terms: Cash,Conventional,FHA,USDA Loan,VA Loan
- Inclusions: Chest Freezer In Garage, Pool Table In Game Room, Bowflex In Loft
- Exclusions: Washer And Dryer
- Ownership: Fee Simple
- Road surface type: Black Top
Price history
| Date | Event | Price |
|---|---|---|
| 4/22/2025 | Sold | $430,000-2.1%$147/sqft |
Source:  Bright MLS #WVBE2035480 Report a problem Bright MLS #WVBE2035480 Report a problem | ||
| 4/16/2025 | Pending sale | $439,000$150/sqft |
Source: Bright MLS #WVBE2035480 Report a problem | ||
| 3/20/2025 | Contingent | $439,000$150/sqft |
Source: Bright MLS #WVBE2035480 Report a problem | ||
| 3/15/2025 | Listed for sale | $439,000$150/sqft |
Source: Bright MLS #WVBE2035480 Report a problem | ||
| 2/5/2025 | Listing removed | $439,000$150/sqft |
Source: Bright MLS #WVBE2035480 Report a problem | ||
| 1/13/2025 | Price change | $439,000-0.2%$150/sqft |
Source: Bright MLS #WVBE2035480 Report a problem | ||
| 12/26/2024 | Listed for sale | $439,9000%$150/sqft |
Source: Bright MLS #WVBE2035480 Report a problem | ||
| 11/15/2024 | Listing removed | $440,000$150/sqft |
Source:  Exit Realty #WVBE2033104 Report a problem Exit Realty #WVBE2033104 Report a problem | ||
| 10/3/2024 | Price change | $440,000-1.1%$150/sqft |
Source: Bright MLS #WVBE2033104 Report a problem | ||
| 9/17/2024 | Listed for sale | $445,000$152/sqft |
Source: Bright MLS #WVBE2033104 Report a problem | ||
Public tax history
| Year | Property taxes | Tax assessment |
|---|---|---|
| 2025 | $2,447 +2.7% | $201,300 +3.7% |
| 2024 | $2,382 +0.1% | $194,100 +3.1% |
| 2023 | $2,380 +16.6% | $188,340 +7.4% |
| 2022 | $2,041 | $175,380 +6.7% |
| 2021 | -- | $164,340 +5% |
| 2020 | -- | $156,480 +4.4% |
| 2019 | $1,773 +1.5% | $149,940 +1.6% |
| 2018 | $1,747 +2.1% | $147,540 +2.8% |
| 2017 | $1,711 +1% | $143,580 +1.9% |
| 2016 | $1,695 -1.5% | $140,940 +1.1% |
| 2015 | $1,721 +0.7% | $139,380 +1% |
| 2014 | $1,709 +3% | $138,060 +2% |
| 2013 | $1,660 | $135,360 +0.7% |
| 2012 | $1,660 +3% | $134,460 +2.3% |
| 2011 | $1,612 -13% | $131,400 -15.2% |
| 2010 | $1,854 -6.1% | $154,980 -12.1% |
| 2009 | $1,974 | $176,220 |
Find assessor info on the county website
Neighborhood: 25427
Nearby homes
- $395,3003 bd3 ba3.4k sqft274 Gordon Dr, Hedgesville, WV 25427Off Market

- $363,6004 bd3 ba1.8k sqft105 Knox Dr, Hedgesville, WV 25427Off Market
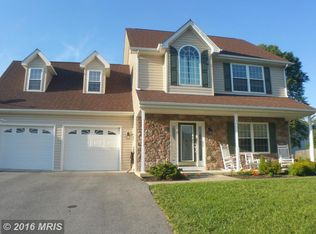
- $379,6003 bd3 ba2.9k sqft149 Knox Dr, Hedgesville, WV 25427Off Market

- $353,7003 bd2 ba3.5k sqft14 Sill Dr, Hedgesville, WV 25427Off Market

- $373,1003 bd3 ba2k sqft279 Sill Drive, Hedgesville, WV 25427Off Market
- $332,3003 bd3 ba1.6k sqft34 Sill Dr, Hedgesville, WV 25427Off Market
- $320,0003 bd3 ba1.6k sqft126 Knox Dr, Hedgesville, WV 25427Sold
- $329,8003 bd2 ba1.5k sqft258 Gordon Dr, Hedgesville, WV 25427Off Market
Nearby schools
GreatSchools rating
- NAHedgesville Elementary SchoolGrades: PK-2Distance: 0.6 mi
- 7/10Hedgesville Middle SchoolGrades: 6-8Distance: 0.8 mi
- 4/10Hedgesville High SchoolGrades: 9-12Distance: 0.6 mi
Schools provided by the listing agent
- District: Berkeley County Schools
Source: Bright MLS. This data may not be complete. We recommend contacting the local school district to confirm school assignments for this home.
Get a cash offer in 3 minutes
Find out how much your home could sell for in as little as 3 minutes with a no-obligation cash offer.
Estimated market value
$450,200
Get a cash offer in 3 minutes
Find out how much your home could sell for in as little as 3 minutes with a no-obligation cash offer.
Estimated market value
$450,200
- West Virginia
- Berkeley County
- Hedgesville
- 25427
- 127 Knox Dr
Nearby cities
Nearby zip codes
Other Hedgesville Topics
