Skip main navigation
Closed
  • $225,000

    127 Kolby Ln, Clayton, GA 30525

    4beds
    1,248sqft
    Single Family Residence, Manufactured Home
    Built in 1991
    1.83 Acres Lot
    $226,900 Zestimate®
    $180/sqft
    $1,867 Estimated rent

    Home value

    $226,900

    Estimated sales range

    Not available

    $1,867/mo

    Zestimate® history
    Loading
    Loading...

    Owner options

    List your home for rent

    $1,867/mo

    Rent Zestimate®

    Find your next renter with Zillow Rental Manager. Plus, with online applications, you can quickly screen prospective tenants – for free.

    Learn more

    $1,867/mo

    Rent Zestimate®

    Refinance and save

    $1,385/mo

    Est. payment

    Refinancing to a lower rate could help reduce your monthly payments and save thousands over the life of the loan.

    See today's rates

    $1,385/mo

    Est. payment

    Explore your selling options

    Work with a Zillow partner agent

    Leverage their expertise and Zillow's premium Showcase listings to get your home seen by more buyers.

    Get started

    List with your own agent

    Get your home in front of millions of buyers by listing it on Zillow.

    Learn how to do it

    Sell it yourself

    Take full control of how buyers see your home on Zillow by listing For Sale by Owner (FSBO).

    List your home

    What's special

    Mountain viewsExtra platted siteFull foundationAutomatic privacy gateFour bedrooms
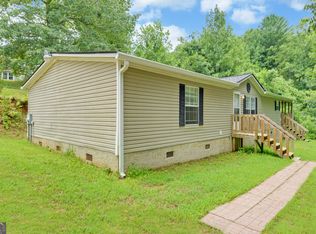
    Listen up, first time buyers and investors. Tired of cookiecutter boxes? This double wide trailer's on a full foundation, so banks won't laugh when you ask for a loan. Located on a private mountaintop outside Clayton, Georgia, minutes from the Chattooga, with forest trails begging for your hikes and bikes. Four bedrooms, slick finishes that punch above their price, killer workshop for your tinkering dreams, and mountain views that'll make you smirk at city prices. Mostly unrestricted lot means freedom. Automatic privacy gate, plus an extra platted site to build your empire.

    Zillow last checked:

    Listing updated:

    Listed by:

    Jon Barnwell Team 706-960-2304,

    RE/MAX Town & Country

    Bought with:

    Teri Dobbs, 148273

    RE/MAX Town & Country

    Source: GAMLS,MLS#: 10693358MLS Logo

    Facts & features

    Interior

    Bedrooms & bathrooms
    • Bedrooms: 4
    • Bathrooms: 3
    • Full bathrooms: 2
    • 1/2 bathrooms: 1
    • Main level bathrooms: 2
    • Main level bedrooms: 4
    Rooms
    • Room types: Family Room, Laundry
    Dining room
    • Features: Dining Rm/Living Rm Combo
    Heating
    • Central, Heat Pump
    Cooling
    • Central Air, Heat Pump
    Appliances
    • Included: Cooktop, Dryer, Ice Maker, Microwave, Refrigerator, Washer
    • Laundry: In Hall
    Features
    • Master On Main Level, Split Bedroom Plan
    • Flooring: Laminate, Vinyl
    • Basement: Crawl Space
    • Has fireplace: No
    Interior area
    • Total structure area: 1,248
    • Total interior livable area: 1,248 sqft
    • Finished area above ground: 1,248
    • Finished area below ground: 0

    Property

    Parking
    • Parking features: Off Street, Parking Pad, Parking Shed
    • Has uncovered spaces: Yes
    Features
    • Levels: One
    • Stories: 1
    • Patio & porch: Porch, Screened
    • Exterior features: Veranda
    • Has view: Yes
    • View description: Mountain(s), Valley
    Lot
    • Size: 1.83 Acres
    • Features: Private, Sloped
    • Residential vegetation: Partially Wooded
    Details
    • Additional structures: Shed(s)
    • Parcel number: 052D 072A

    Construction

    Type & style
    • Home type: MobileManufactured
    • Architectural style: Ranch
    • Property subtype: Single Family Residence, Manufactured Home
    Materials
    • Aluminum Siding
    • Foundation: Block
    • Roof: Composition
    Condition
    • Resale
    • New construction: No
    • Year built: 1991

    Utilities & green energy

    • Electric: 220 Volts
    • Sewer: Septic Tank
    • Water: Well
    • Utilities for property: Electricity Available, Phone Available

    Community & HOA

    Community
    • Features: None
    • Subdivision: Rainy Mountain
    HOA
    • Has HOA: No
    • Services included: None
    Location
    • Region: Clayton

    Financial & listing details

    • Price per square foot: $180/sqft
    • Tax assessed value: $33,747
    • Annual tax amount: $343
    • Date on market: 2/17/2026
    • Cumulative days on market: 21 days
    • Listing agreement: Exclusive Right To Sell
    • Electric utility on property: Yes

    Price history

    DateEventPrice
    4/9/2026Sold$225,000-21.1%$180/sqft
    Source: GAMLS #10693358 Report a problem
    3/10/2026Pending sale$285,000$228/sqft
    Source: GAMLS #10693358 Report a problem
    2/17/2026Listed for sale$285,000+448.1%$228/sqft
    Source: GAMLS #10693358 Report a problem
    11/15/2005Sold$52,000-26.2%$42/sqft
    Source: Public Record Report a problem
    3/1/2005Sold$70,420$56/sqft
    Source: Public Record Report a problem

    Public tax history

    YearProperty taxesTax assessment
    2025$190 +52.7%$13,499 +74.5%
    2024$124 -3.3%$7,735 +6.3%
    2023$128 +10.1%$7,280 +14.3%
    2022$117 +5.1%$6,370 +7.7%
    2021$111 -3.7%$5,915
    2020$115 -0.7%$5,915
    2019$116 +4.3%$5,915
    2018$111 -4.1%$5,915
    2017$116 +4.3%$5,915
    2016$111 -0.3%$5,915
    2015$112 -2.1%$5,915 0%
    2014$114 $5,916
    2013-- --
    2012-- --
    2011-- --
    2010-- --
    Find assessor info on the county website

    Neighborhood: 30525

    Nearby schools

    GreatSchools rating
    Schools provided by the listing agent
    • Elementary: Rabun
    • Middle: Rabun
    • High: Rabun

    Source: GAMLS. This data may not be complete. We recommend contacting the local school district to confirm school assignments for this home.

    Sell for more on Zillow
    Get a Zillow Showcase℠ listing at no additional cost and you could sell for .
    $226,900
    2% more
    +$4,538
    With Zillow Showcase(estimated)
    $231,438