Skip main navigation
Sold for $1,550,000
  • Tax assessed value
    $1,550,000

    127 Lake Breeze Trl, Six Mile, SC 29682

    4beds
    3,530sqft
    Single Family Residence
    Built in 2009
    1.71 Acres Lot
    $1,891,800 Zestimate®
    $439/sqft
    $3,337 Estimated rent

    Home value

    $1,891,800

    $1.72M - $2.10M

    $3,337/mo

    Zestimate® history
    Loading
    Loading...

    Owner options

    List your home for rent

    $3,337/mo

    Rent Zestimate®

    Find your next renter with Zillow Rental Manager. Plus, with online applications, you can quickly screen prospective tenants – for free.

    Learn more

    $3,337/mo

    Rent Zestimate®

    Refinance and save

    $8,954/mo

    Est. payment

    Refinancing to a lower rate could help reduce your monthly payments and save thousands over the life of the loan.

    See today's rates

    $8,954/mo

    Est. payment

    Explore your selling options

    Work with a Zillow partner agent

    Leverage their expertise and Zillow's premium Showcase listings to get your home seen by more buyers.

    Get started

    List with your own agent

    Get your home in front of millions of buyers by listing it on Zillow.

    Learn how to do it

    Sell it yourself

    Take full control of how buyers see your home on Zillow by listing For Sale by Owner (FSBO).

    List your home

    What's special

    Stone fireplaceGas lineRetractable screensHot tubScreened-in porchFull walk-in showerCustom-built home
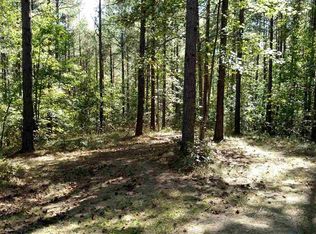
    Are you looking for a custom-built home under $2M in a gated community on Lake Keowee? What if you could walk to a Tom Fazio golf course, walk over to play pickleball and then grab lunch or dinner at the new clubhouse (under construction)? This beautiful 4 bedrooms / 3.5 bath home was designed by Resort Custom Homes and sits on 1.71 acres. As you arrive, stone pillars with lights mark the cobblestone driveway entrance. The house sits down from street level and is surrounded by trees, which provide privacy and tranquility. An extra parking pad is adjacent to the two-car garage that includes custom cabinets, racks and a chest freezer. As you step inside, you will see beautiful hardwood floors, a slated hallway floor, stone accents and custom window treatments. The study/office, with large windows, faces the front drive. The great room has a vaulted ceiling, a stone fireplace with gas logs and large sliding doors/windows along the back wall. If it is a beautiful day, the sliding glass doors recess into the wall and the outdoors can be invited inside. The patio includes a gas line for grilling and has beautiful flagstone decking. The great room, dining room and kitchen are an open concept and provide ample space for entertaining. The screened-in porch has a stained cathedral ceiling, retractable screens and a stone fireplace with gas logs which provides year-round comfort. The kitchen boasts granite countertops, custom cabinets with built in refrigerator/freezer and dishwasher, stainless steel appliances (including a double wall oven and gas cooktop with pot filler). The wine fridge and microwave are located in the center island. The pantry and laundry room sit off the kitchen. The large walk-in pantry includes a refrigerator and plenty of storage. Refrigerator to convey, with an acceptable offer and as part of the sales contract. The laundry room includes custom cabinets, a stainless steel sink and front load washer and dryer. A cozy desk space sits across from the laundry room. The spacious master bedroom suite offers a sitting area, tray ceiling, carpet and custom blinds and drapes, and a private en suite bathroom with a jetted tub, full walk-in shower, separate his/her sinks and a large walk-in closet. The basement includes 3 bedrooms with a walkout covered porch. 2 bedrooms share a Jack-and-Jill bathroom with a steam shower. The third bedroom has a jetted tub/shower combo. The flex room by the stairs, offers a future elevator shaft and houses the technology components/sound system. The basement includes a large unfinished storage area. In 2022, a Generac whole home generator was installed. The backyard includes a 6-person hot tub. The house exterior was freshly painted in 2022. The home is ideal as it is close to the golf course, future clubhouse and offers quick access in and out of the community. A must see at Cliffs at Keowee Springs! **Refrigerator, washer, dryer, freezer, and hot tub all convey with an acceptable offer and as part of the sales contract.** **A Club Membership at The Cliffs is available with this property providing access to all seven Cliffs communities.**

    Zillow last checked:

    Listing updated:

    Listed by:

    Jeff Cook 843-225-2002,

    Jeff Cook Real Estate - Orchard Park,

    Alicia Avila 864-735-5724,

    Jeff Cook Real Estate - Orchard Park

    Bought with:

    Justin Coleman, 85239

    Cliffs Realty Sales SC, LLC (Six Mile)

    Source: WUMLS,MLS#: 20263875MLS LogoOriginating MLS: Western Upstate Association of Realtors

    Facts & features

    Interior

    Bedrooms & bathrooms
    • Bedrooms: 4
    • Bathrooms: 4
    • Full bathrooms: 3
    • 1/2 bathrooms: 1
    • Main level bathrooms: 1
    • Main level bedrooms: 1
    Rooms
    • Room types: Bonus Room, Laundry, Living Room, Office
    Primary bedroom
    • Level: Main
    • Dimensions: 14x16
    Bedroom 2
    • Level: Lower
    • Dimensions: 14.5x13
    Bedroom 3
    • Level: Lower
    • Dimensions: 14x13.5
    Bedroom 4
    • Level: Lower
    • Dimensions: 13.5x13.5
    Bonus room
    • Level: Lower
    • Dimensions: 12x12
    Dining room
    • Level: Main
    • Dimensions: 15x12
    Great room
    • Level: Main
    • Dimensions: 15x16
    Kitchen
    • Level: Main
    • Dimensions: 14.5x13.5
    Living room
    • Level: Main
    • Dimensions: 16x20
    Screened porch
    • Level: Main
    • Dimensions: 15x15
    Heating
    • Central, Electric, Heat Pump, Multiple Heating Units, Zoned
    Cooling
    • Central Air, Electric, Zoned
    Appliances
    • Included: Built-In Oven, Convection Oven, Double Oven, Dishwasher, Gas Cooktop, Disposal, Gas Water Heater, Tankless Water Heater
    • Laundry: Washer Hookup, Electric Dryer Hookup, Sink
    Features
    • Bathtub, Tray Ceiling(s), Ceiling Fan(s), Cathedral Ceiling(s), Dual Sinks, Fireplace, Granite Counters, High Ceilings, Jack and Jill Bath, Jetted Tub, Bath in Primary Bedroom, Main Level Primary, Pull Down Attic Stairs, Smooth Ceilings, Shutters, Separate Shower, Steam Shower, Cable TV, Vaulted Ceiling(s), Walk-In Closet(s), Walk-In Shower
    • Flooring: Carpet, Hardwood, Slate, Stone
    • Windows: Blinds, Insulated Windows, Plantation Shutters, Tilt-In Windows, Wood Frames
    • Basement: Full,Finished,Heated,Interior Entry,Walk-Out Access
    • Has fireplace: Yes
    • Fireplace features: Gas, Gas Log, Option
    Interior area
    • Total structure area: 3,530
    • Total interior livable area: 3,530 sqft
    • Finished area above ground: 1,890
    • Finished area below ground: 1,480

    Property

    Parking
    • Total spaces: 2
    • Parking features: Attached, Garage, Driveway, Garage Door Opener, Other
    • Attached garage spaces: 2
    Accessibility
    • Accessibility features: Low Threshold Shower
    Features
    • Levels: One
    • Stories: 1
    • Patio & porch: Balcony, Deck, Front Porch, Patio, Porch, Screened
    • Exterior features: Balcony, Deck, Sprinkler/Irrigation, Landscape Lights, Porch, Patio
    • Pool features: Community
    • On waterfront: Yes
    • Waterfront features: Dock Access
    • Body of water: Keowee
    Lot
    • Size: 1.71 Acres
    • Features: Outside City Limits, Steep Slope, Subdivision, Sloped, Trees, Wooded
    Details
    • Additional parcels included: 413000841422
    • Parcel number: R0072318

    Construction

    Type & style
    • Home type: SingleFamily
    • Architectural style: Traditional
    • Property subtype: Single Family Residence
    Materials
    • Stone, Wood Siding
    • Foundation: Basement
    • Roof: Architectural,Shingle
    Condition
    • Year built: 2009

    Utilities & green energy

    • Electric: Generator
    • Sewer: Septic Tank
    • Water: Public
    • Utilities for property: Electricity Available, Natural Gas Available, Phone Available, Septic Available, Water Available, Cable Available, Underground Utilities

    Community & HOA

    Community
    • Features: Common Grounds/Area, Clubhouse, Fitness Center, Golf, Gated, Pool, Tennis Court(s), Trails/Paths, Water Access, Dock
    • Security: Security System Owned, Gated with Guard, Gated Community, Smoke Detector(s), Security Guard
    • Subdivision: Cliffs At Keowee Springs
    HOA
    • Has HOA: Yes
    • Services included: Street Lights, Security
    Location
    • Region: Six Mile

    Financial & listing details

    • Price per square foot: $439/sqft
    • Tax assessed value: $1,550,000
    • Annual tax amount: $6,842
    • Date on market: 6/27/2023
    • Cumulative days on market: 76 days
    • Listing agreement: Exclusive Right To Sell

    Price history

    DateEventPrice
    9/7/2023Sold$1,550,000-1.9%$439/sqft
    Source: WUMLS #20263875 Report a problem
    7/7/2023Contingent$1,580,000$448/sqft
    Source: WUMLS #20263875 Report a problem
    7/6/2023Pending sale$1,580,000$448/sqft
    Source: Greater Greenville AOR #1502073 Report a problem
    6/27/2023Listed for sale$1,580,000$448/sqft
    Source: Greater Greenville AOR #1502073 Report a problem

    Public tax history

    YearProperty taxesTax assessment
    2025$6,842 -69.4%$62,000 -33.3%
    2024$22,349 +576.1%$93,000 +210.7%
    2023$3,306 -1.9%$29,930
    2022$3,371 -13.2%$29,930
    2021$3,883 +5.5%$29,930 +0%
    2020$3,681 $29,928 0%
    2019$3,681 -18.3%$29,930 +0.8%
    2018$4,504 -1.4%$29,700
    2017$4,567 $29,700
    2015$4,567 -2.8%$29,700 +390.9%
    2008$4,699 $6,050
    2007-- $6,050
    2006-- $6,050
    Find assessor info on the county website

    Neighborhood: 29682

    Nearby schools

    GreatSchools rating
    Schools provided by the listing agent
    • Elementary: Six Mile Elem
    • Middle: R.C. Edwards Middle
    • High: D.W. Daniel High

    Source: WUMLS. This data may not be complete. We recommend contacting the local school district to confirm school assignments for this home.

    Get a cash offer in 3 minutes
    Find out how much your home could sell for in as little as 3 minutes with a no-obligation cash offer.
    Estimated market value
    $1,891,800
    Get a cash offer in 3 minutes
    Find out how much your home could sell for in as little as 3 minutes with a no-obligation cash offer.
    Estimated market value
    $1,891,800