Skip main navigation
Pending
  • $1,780,000

    127 Landon Lane, Dillon, CO 80435

    6beds
    3,805sqft
    : 
    Loading
    Get pre-qualified
    Single Family Residence
    Built in 2000
    0.38 Acres Lot
    $1,691,200 Zestimate®
    $468/sqft
    $23/mo HOA

    What's special

    Low-maintenance exteriorNewly resurfaced drivewayFresh interior paintSoaring high ceilingsWalk-out lower levelOpen-concept floor planPolished curb appeal
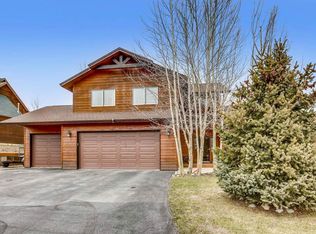
    Mountain living at its finest! This spacious home backs protected open space on a cul-de-sac and offers the perfect blend of comfort, function, and mountain charm. Step inside to an open-concept floor plan with soaring high ceilings, ideal for gathering with family and friends or entertaining after a day of mountain adventures. Fresh interior paint gives the entire home a bright, move-in-ready feel. The walk-out lower level adds incredible flexibility — perfect for a rec room, guest suite, or multi-generational living, with direct access to the miles of trails and open space. A newly resurfaced driveway adds to the home's polished curb appeal and low-maintenance exterior. Located in the heart of Summit County, this home puts you minutes from endless hiking, biking, and outdoor recreation, plus easy access to Lake Dillon, Keystone, Breckenridge, and Copper Mountain. Whether you're hosting a crowd or unwinding after a day on the trails, 127 Landon Lane delivers the space, light, and location to make it happen.
    3 days
    |
    412
    |
    31
    |

    Likely to sell faster than

    Zillow last checked:

    Listing updated:

    Listed by:

    Aniela Wasmanski (970)453-0550,

    LIV Sotheby's I.R.

    Source: Altitude Realtors,MLS#: S1070234MLS LogoOriginating MLS: Summit Association of Realtors

      Facts & features

      Interior

      Bedrooms & bathrooms
      • Bedrooms: 6
      • Bathrooms: 5
      • Full bathrooms: 4
      • 1/2 bathrooms: 1
      Heating
      • Radiant
      Appliances
      • Included: Dishwasher, Freezer, Disposal, Gas Range, Microwave, Refrigerator, Dryer, Washer
      Features
      • Five Piece Bathroom, Fireplace, Primary Suite, Open Floorplan, Cable TV, Vaulted Ceiling(s), Walk-In Closet(s), Utility Room
      • Flooring: Carpet, Tile
      • Basement: Finished,Heated
      • Has fireplace: Yes
      • Fireplace features: Gas
      Interior area
      • Total interior livable area: 3,805 sqft
      Video & virtual tour

      Property

      Parking
      • Total spaces: 2
      • Parking features: Attached, Garage, Lighted
      • Garage spaces: 2
      Features
      • Levels: Three Or More,Multi/Split
      • Has view: Yes
      • View description: Meadow, Mountain(s)
      Lot
      • Size: 0.38 Acres
      • Features: See Remarks
      Details
      • Parcel number: 6503830
      • Zoning description: Single Family

      Construction

      Type & style
      • Home type: SingleFamily
      • Property subtype: Single Family Residence
      Materials
      • Wood Siding
      • Foundation: Poured
      • Roof: Asphalt
      Condition
      • Resale
      • Year built: 2000

      Utilities & green energy

      • Sewer: Connected
      • Water: Public
      • Utilities for property: Electricity Available, Natural Gas Available, Snow Removal, Trash Collection, Cable Available, Sewer Connected

      Community & HOA

      Community
      • Features: Golf, Trails/Paths
      • Subdivision: Soda Creek At Lake Dillon Pud
      HOA
      • Has HOA: Yes
      • HOA fee: $275 annually
      Location
      • Region: Dillon

      Financial & listing details

      • Price per square foot: $468/sqft
      • Tax assessed value: $2,347,700
      • Annual tax amount: $8,375
      • Date on market: 7/10/2026
      • Exclusions: No
      • Road surface type: Paved

        Estimated market value

        $1,691,200

        $1.61M - $1.78M

        $5,781/mo

        Price history

        DateEventPrice
        7/13/2026Pending sale$1,780,000$468/sqft
        Source: Altitude Realtors #S1070234 Report a problem
        7/10/2026Listed for sale$1,780,000$468/sqft
        Source: Altitude Realtors #S1070234 Report a problem

        Public tax history

        YearProperty taxesTax assessment
        2025$7,322 -4.1%$146,731 +4.3%
        2024$7,637 +44.1%$140,720 -1%
        2023$5,301 -0.9%$142,085 +59.8%
        2022$5,347 +19.5%$88,897 -2.8%
        2021$4,475 +1.3%$91,456 +12.8%
        2019$4,416 -98.7%$81,103 +21.6%
        2017$339,771 +9686.2%$66,686 +3.9%
        2016$3,472 +2.2%$64,183
        2015$3,398 +3%$64,183 +9.2%
        2014$3,298 +7.3%$58,764
        2013$3,074 $58,764 -7.8%
        2012-- $63,763
        2011-- $63,763 -10.3%
        2010-- $71,047
        Find assessor info on the county website

        Monthly payment

        Est. payment

        Payment breakdown

        Explore the cost of this home by adjusting the details. Changes won't be saved.
        All calculations are estimates and provided by Zillow, Inc. for informational purposes only. Actual amounts may vary.
        HOA fees may include property taxes on listings classified as Co-Ops. Contact the listing agent and/or owner for fee details.
        Mortgage interest rates are dependent on a number of factors, including credit score, down payment, and repayment length. Interest rate data provided by Zillow Group Marketplace, Inc. as of 1/1/1970 from various mortgage lenders with which we have lead or other similar arrangements; the Estimated Payment is an average of those rates.
        See how much you could borrow to make a competitive offer.

        Climate risks

        Neighborhood: 80435

        Getting around

        7 / 100
        Car-Dependent
        17 / 100
        Somewhat Bikeable

        Nearby schools

        GreatSchools rating

        A local agent can set up tours, give advice and negotiate with sellers.

        Browse local experts

        Similar homes