Step into a world of timeless elegance and contemporary living at 127 Landry St, where classic architecture meets modern upgrades. This fully remodeled gem boasts 3 bedrooms and 2 bathrooms and is situated on an expansive 2.5 city lots. With a brand-new roof installed in 2023, this home offers not only style but also peace of mind. Inside, stunning hardwood floors and tasteful finishes create an inviting ambiance, perfectly balancing old-home charm. Updated plumbing ensures worry-free living, while brand-new windows throughout the house invite an abundance of natural light. Experience the best of both worlds with a new tankless water heater for endless hot water and a new AC system ensuring year-round comfort. The kitchen features brand-new appliances and elegant countertops, forming a hub for culinary delights. Ideally situated, this home invites you to embrace modern living while cherishing its timeless appeal. Don't miss the opportunity to make this house your haven – experience it today!
Sold
Price Unknown
127 Landry St, Thibodaux, LA 70301
3beds
1,899sqft
Single Family Residence, Residential
Built in 1950
10,454 Square Feet Lot
$242,000 Zestimate®
$--/sqft
$1,704 Estimated rent
Home value
$242,000
$225,000 - $259,000
$1,704/mo
Zestimate® history
Owner options
List your home for rent
$1,704/mo
Rent Zestimate®
Find your next renter with Zillow Rental Manager. Plus, with online applications, you can quickly screen prospective tenants – for free.
$1,704/mo
Rent Zestimate®
Refinance and save
Refinancing to a lower rate could help reduce your monthly payments and save thousands over the life of the loan.
Explore your selling options
Work with a Zillow partner agent
Leverage their expertise and Zillow's premium Showcase listings to get your home seen by more buyers.
Get startedList with your own agent
Get your home in front of millions of buyers by listing it on Zillow.
Learn how to do itSell it yourself
Take full control of how buyers see your home on Zillow by listing For Sale by Owner (FSBO).
List your homeWhat's special
Brand-new roof installedNew ac systemClassic architectureModern upgradesEndless hot waterBrand-new windows throughoutUpdated plumbing
Zillow last checked:
Listing updated:
Listed by:
Nicholas Melvin,
Canal & Main Realty
Bought with:
Nicholas Melvin, 995707184
Canal & Main Realty
Source: ROAM MLS,MLS#: 2023014305
Facts & features
Interior
Bedrooms & bathrooms
- Bedrooms: 3
- Bathrooms: 2
- Full bathrooms: 2
Rooms
- Room types: Bathroom, Primary Bedroom, Den, Dining Room, Family Room, Kitchen, Living Room, Utility Room, Bedroom
Primary bedroom
- Features: 2 Closets or More, Master Downstairs
- Level: First
Bedroom 1
- Level: Second
Bedroom 2
- Level: Second
Dining room
- Level: First
Kitchen
- Features: Stone Counters
Heating
- Central
Cooling
- Central Air, Ceiling Fan(s)
Appliances
- Included: Gas Stove Con, Gas Cooktop, Dishwasher, Range/Oven, Stainless Steel Appliance(s), Tankless Water Heater
- Laundry: Washer/Dryer Hookups, Laundry Room
Features
- Flooring: Carpet, Wood, Other
- Attic: Storage
Interior area
- Total structure area: 2,386
- Total interior livable area: 1,899 sqft
Property
Parking
- Total spaces: 4
- Parking features: 4+ Cars Park, Carport, Gravel
- Has carport: Yes
Features
- Stories: 2
- Patio & porch: Covered, Porch, Patio
- Fencing: None
Lot
- Size: 10,454 Square Feet
- Dimensions: 125 x 85
- Features: Corner Lot, Rear Yard Vehicle Access, Rectangular Lot
Details
- Additional structures: Storage
- Parcel number: 0020282000
- Special conditions: Standard
Construction
Type & style
- Home type: SingleFamily
- Architectural style: Traditional
- Property subtype: Single Family Residence, Residential
Materials
- Stucco Siding, Concrete, Stucco
- Foundation: Pillar/Post/Pier, Block
- Roof: Composition
Condition
- Age Unknown,Structural Changes - HVAC,Updated/Remodeled
- New construction: No
- Year built: 1950
Utilities & green energy
- Gas: City/Parish
- Sewer: Public Sewer
- Water: Public
Community & HOA
Community
- Security: Smoke Detector(s)
- Subdivision: Westside
Location
- Region: Thibodaux
Financial & listing details
- Tax assessed value: $125,600
- Annual tax amount: $1,438
- Date on market: 8/25/2023
- Listing terms: Cash,Conventional,FHA,FMHA/Rural Dev,VA Loan
Price history
| Date | Event | Price |
|---|---|---|
| 9/28/2023 | Sold | -- |
Source:  ROAM MLS #2023014305 Report a problem ROAM MLS #2023014305 Report a problem | ||
| 8/28/2023 | Pending sale | $235,000$124/sqft |
Source: ROAM MLS #2023014305 Report a problem | ||
| 8/25/2023 | Listed for sale | $235,000$124/sqft |
Source: ROAM MLS #2023014305 Report a problem | ||
| 4/14/2023 | Sold | -- |
Source:  GSREIN #2383180 Report a problem GSREIN #2383180 Report a problem | ||
Public tax history
| Year | Property taxes | Tax assessment |
|---|---|---|
| 2025 | $1,438 +15.8% | $12,560 |
| 2024 | $1,241 +167.1% | $12,560 +2.8% |
| 2023 | $465 +5.8% | $12,220 |
| 2022 | $439 -18.1% | $12,220 |
| 2021 | $537 -8.9% | $12,220 |
| 2020 | $589 +118.3% | $12,220 +18.1% |
| 2019 | $270 | $10,350 |
| 2018 | $270 | $10,350 |
| 2017 | $270 +0.1% | $10,350 |
| 2016 | $270 +0.6% | $10,350 |
| 2015 | $268 -72.7% | $10,350 |
| 2014 | $981 +263.1% | $10,350 |
| 2013 | $270 +9872% | $10,350 |
| 2010 | $3 | $10,350 |
Find assessor info on the county website
Neighborhood: 70301
Nearby homes
- $137,900-- bd-- ba1k sqft121 Landry St, Thibodaux, LA 70301Off Market
- $103,900-- bd-- ba800 sqft128 Landry St, Thibodaux, LA 70301Off Market
- $121,500-- bd-- ba1k sqft126 Landry St, Thibodaux, LA 70301Off Market
- $199,2003 bd2 ba1.6k sqft500 Cherry St, Thibodaux, LA 70301Off Market
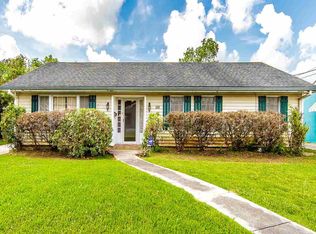
- $205,3003 bd2 ba1.6k sqft500 Cherry St #0, Thibodaux, LA 70301Off Market
- $184,100-- bd-- ba1.6k sqft504 Cherry St, Thibodaux, LA 70301Off Market
- $134,000-- bd-- ba-- sqft504B Cherry St, Thibodaux, LA 70301Off Market
- $177,400-- bd-- ba1.6k sqft124 Landry St, Thibodaux, LA 70301Off Market
Nearby schools
GreatSchools rating
- NAThibodaux Elementary SchoolGrades: PK-1Distance: 0.9 mi
- 5/10West Thibodaux Middle SchoolGrades: 6-8Distance: 1.1 mi
- 7/10Thibodaux High SchoolGrades: 9-12Distance: 1.1 mi
Schools provided by the listing agent
- District: Lafourche Parish
Source: ROAM MLS. This data may not be complete. We recommend contacting the local school district to confirm school assignments for this home.
- Louisiana
- Lafourche Parish
- Thibodaux
- 70301
- 127 Landry St
