Traditions at Longwood is a Gold Star 55+ Community and a neighborhood providing a care-free lifestyle for your next phase of life! This beautiful Cape May II model offers one of the best locations in the community with a premium lot backing to lovely views nature. This well-appointed home exudes charm from the moment you walk up to the front porch! In fact, the outdoor spaces of this home are certainly highlights of the property. Step into the foyer to see the beautiful hardwood floors and the large dining room where you're sure to spend many a holiday! The kitchen is nice and large with warm granite counter tops and stainless steel appliances. The large island makes a great spot for food prep or display as you entertain your guests. The owners were so smart to remove the half wall that is typically between the kitchen and family room. This allows many options for using that space! The owner is currently using the family room as a large eating area but you can obviously use this space for a family room. The soaring ceiling and fireplace make for an open yet cozy atmosphere. I'm guessing you'll want to spend hours reading, watching TV or just having a cup of coffee in the sunroom at the back of the home. Or you can take that cup right out to the deck and enjoy the serene setting and wildlife in your back yard. If it's a sunny day, just extend the awning and don't skip a beat! The deck steps take you down to a large paver patio where you can continue your outdoor entertaining. Back inside, the primary bedroom on the main floor is full of natural light with the triple window. The hardwood flooring makes for a crisp look! The primary bathroom has two separate vanities, a soaking tub and large shower stall. There is a second bedroom and full bath on the main floor as well as the laundry room. The second floor has a huge loft that can be used as an office, exercise room, playroom for the grandchildren... so many possibilities! There is a third bedroom and third full bath on this floor as well. What a great area for overnight guests so they have their own space! But it doesn't end there... take a walk to the lower level and you'll see the second family room/great room with another fireplace. This room is great for an evening card game or hanging out with the grandkids for movie time. There is another huge bedroom and a full bath! The large storage room offers great space as well. The owner has done so many wonderful updates to the home as well. Some of the wonderful things for you to enjoy are the newer HVAC system (2021) , Water Heater, (2022), Driveway (2023) as well as the whole house generator and lawn irrigation system! Come and enjoy the pool and patio, tennis courts, pickleball courts and the community clubhouse and more! Located minutes from Longwood Gardens and Longwood shopping center, downtown Kennett Square, the "Y", many shops and many restaurants. There are many professional services only minutes away as well! Easy access to Rts 1, 202, 926, 52 and 82! Hurry and schedule your visit today and start living your best life!
Sold for $725,000
$725,000
127 Lantana Dr, Kennett Square, PA 19348
4beds
3,253sqft
Single Family Residence
Built in 2005
8,321 Square Feet Lot
$802,300 Zestimate®
$223/sqft
$3,973 Estimated rent
Home value
$802,300
$762,000 - $842,000
$3,973/mo
Zestimate® history
Owner options
List your home for rent
$3,973/mo
Rent Zestimate®
Find your next renter with Zillow Rental Manager. Plus, with online applications, you can quickly screen prospective tenants – for free.
$3,973/mo
Rent Zestimate®
Refinance and save
$4,918/mo
Est. payment
Refinancing to a lower rate could help reduce your monthly payments and save thousands over the life of the loan.
$4,918/mo
Est. payment
Explore your selling options
Work with a Zillow partner agent
Leverage their expertise and Zillow's premium Showcase listings to get your home seen by more buyers.
Get startedList with your own agent
Get your home in front of millions of buyers by listing it on Zillow.
Learn how to do itSell it yourself
Take full control of how buyers see your home on Zillow by listing For Sale by Owner (FSBO).
List your homeWhat's special
Huge loftLovely views natureTennis courtsLarge eating areaFull of natural lightGreat roomHuge bedroom
Zillow last checked:
Listing updated:
Listed by:
Amy Portale 610-721-5898,
Weichert, Realtors - Cornerstone
Bought with:
Brooke Penders, RS315773
Coldwell Banker Realty
Source: Bright MLS,MLS#: PACT2058620
Facts & features
Interior
Bedrooms & bathrooms
- Bedrooms: 4
- Bathrooms: 4
- Full bathrooms: 4
- Main level bathrooms: 2
- Main level bedrooms: 2
Rooms
- Room types: Dining Room, Primary Bedroom, Bedroom 2, Bedroom 3, Bedroom 4, Kitchen, Family Room, Sun/Florida Room, Great Room, Loft, Storage Room, Primary Bathroom, Full Bath
Basement
- Description: Percent Finished: 75.0
- Area: 800
Heating
- Forced Air, Natural Gas
Cooling
- Central Air, Electric
Appliances
- Included: Microwave, Dishwasher, Dryer, Oven, Refrigerator, Stainless Steel Appliance(s), Washer, Gas Water Heater
- Laundry: Main Level
Features
- Attic, Breakfast Area, Ceiling Fan(s), Crown Molding, Entry Level Bedroom, Family Room Off Kitchen, Formal/Separate Dining Room, Eat-in Kitchen, Kitchen - Gourmet, Kitchen Island, Pantry, Recessed Lighting, Bathroom - Stall Shower, Upgraded Countertops, Wainscotting, Walk-In Closet(s), 9'+ Ceilings, 2 Story Ceilings, Tray Ceiling(s)
- Flooring: Carpet, Ceramic Tile, Hardwood, Wood
- Basement: Full,Exterior Entry,Partially Finished,Walk-Out Access
- Number of fireplaces: 2
- Fireplace features: Corner, Gas/Propane
Interior area
- Total structure area: 3,253
- Total interior livable area: 3,253 sqft
- Finished area above ground: 2,453
- Finished area below ground: 800
Property
Parking
- Total spaces: 2
- Parking features: Garage Faces Front, Asphalt, Attached
- Attached garage spaces: 2
- Has uncovered spaces: Yes
Accessibility
- Accessibility features: None
Features
- Levels: Two
- Stories: 2
- Patio & porch: Deck, Patio
- Exterior features: Extensive Hardscape, Lawn Sprinkler, Sidewalks
- Pool features: Community
- Has view: Yes
- View description: Trees/Woods
Lot
- Size: 8,321 Square Feet
Details
- Additional structures: Above Grade, Below Grade
- Parcel number: 6105 0437
- Zoning: RESIDENTIAL
- Special conditions: Standard
Construction
Type & style
- Home type: SingleFamily
- Architectural style: Carriage House
- Property subtype: Single Family Residence
Materials
- Vinyl Siding, Stone
- Foundation: Concrete Perimeter
- Roof: Architectural Shingle,Pitched
Condition
- Excellent
- New construction: No
- Year built: 2005
Details
- Builder model: Cape May II
Utilities & green energy
- Sewer: Public Sewer
- Water: Public
Community & HOA
Community
- Senior community: Yes
- Subdivision: Traditions At Longii
HOA
- Has HOA: Yes
- Amenities included: Clubhouse, Common Grounds, Community Center, Fitness Center, Game Room, Spa/Hot Tub, Library, Meeting Room, Party Room, Pool, Recreation Facilities, Tennis Court(s), Other
- Services included: Common Area Maintenance, Health Club, Maintenance Grounds, Management, Pool(s), Recreation Facility, Snow Removal, Trash
- HOA fee: $270 monthly
Location
- Region: Kennett Square
- Municipality: EAST MARLBOROUGH TWP
Financial & listing details
- Price per square foot: $223/sqft
- Tax assessed value: $243,880
- Annual tax amount: $9,137
- Date on market: 1/25/2024
- Listing agreement: Exclusive Right To Sell
- Inclusions: Washer, Dryer, Refrigerator
- Exclusions: Wall Sconces In The Dining Room, Rug In Dining Room
- Ownership: Fee Simple
Price history
| Date | Event | Price |
|---|---|---|
| 4/30/2024 | Sold | $725,000$223/sqft |
Source:  Bright MLS #PACT2058620 Report a problem Bright MLS #PACT2058620 Report a problem | ||
| 1/26/2024 | Contingent | $725,000$223/sqft |
Source: Bright MLS #PACT2058620 Report a problem | ||
| 1/25/2024 | Listed for sale | $725,000+62.9%$223/sqft |
Source: Bright MLS #PACT2058620 Report a problem | ||
| 5/12/2010 | Sold | $445,000-4.3%$137/sqft |
Source: Public Record Report a problem | ||
| 11/21/2009 | Price change | $465,000-1%$143/sqft |
Source: Keller Williams Real Estate #5623914 Report a problem | ||
| 9/27/2009 | Price change | $469,900-6%$144/sqft |
Source: West Chester #5543871 Report a problem | ||
| 6/6/2009 | Listed for sale | $499,900+9.1%$154/sqft |
Source: West Chester #5543871 Report a problem | ||
| 8/15/2005 | Sold | $458,066$141/sqft |
Source: Public Record Report a problem | ||
Public tax history
| Year | Property taxes | Tax assessment |
|---|---|---|
| 2025 | $2,450 -69.2% | $243,880 |
| 2024 | $7,953 -15.7% | $243,880 |
| 2023 | $9,434 +3.3% | $243,880 |
| 2022 | $9,137 +17.5% | $243,880 |
| 2021 | $7,773 +195.9% | $243,880 |
| 2020 | $2,626 -70.9% | $243,880 |
| 2019 | $9,024 +5.8% | $243,880 |
| 2018 | $8,527 +9899.5% | $243,880 |
| 2017 | $85 -91.2% | $243,880 |
| 2016 | $967 | $243,880 |
| 2015 | $967 | $243,880 |
| 2014 | $967 | $243,880 |
| 2013 | -- | $243,880 |
| 2012 | -- | $243,880 |
| 2011 | -- | $243,880 |
| 2010 | -- | $243,880 |
| 2009 | -- | $243,880 |
| 2008 | -- | $243,880 -7.1% |
| 2007 | -- | $262,640 +0.7% |
| 2006 | -- | $260,830 +491.5% |
| 2005 | -- | $44,100 |
Find assessor info on the county website
Neighborhood: 19348
Nearby homes
- $795,0003 bd4 ba3.2k sqft125 Lantana Dr, Kennett Square, PA 19348Off Market
- $854,4005 bd4 ba3.3k sqft129 Lantana Dr, Kennett Square, PA 19348Off Market

- $775,0003 bd4 ba3k sqft123 Lantana Dr, Kennett Square, PA 19348Off Market
- $721,5003 bd3 ba2.4k sqft131 Lantana Dr, Kennett Square, PA 19348Off Market
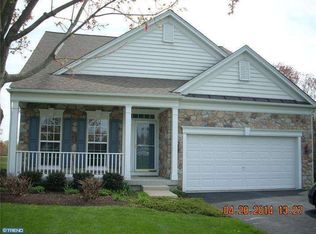
- $750,0003 bd3 ba2.6k sqft133 Lantana Dr, Kennett Square, PA 19348Sold
- $773,9003 bd4 ba3.2k sqft121 Lantana Dr, Kennett Square, PA 19348Off Market
- $902,5003 bd3 ba2.8k sqft135 Lantana Dr, Kennett Square, PA 19348Off Market
- $785,9004 bd4 ba3.2k sqft119 Lantana Dr, Kennett Square, PA 19348Off Market
Nearby schools
GreatSchools rating
- 8/10Unionville El SchoolGrades: K-5Distance: 0.9 mi
- 9/10Charles F Patton Middle SchoolGrades: 6-8Distance: 0.3 mi
- 9/10Unionville High SchoolGrades: 9-12Distance: 0.3 mi
Schools provided by the listing agent
- District: Unionville-chadds Ford
Source: Bright MLS. This data may not be complete. We recommend contacting the local school district to confirm school assignments for this home.
Get a cash offer in 3 minutes
Find out how much your home could sell for in as little as 3 minutes with a no-obligation cash offer.
Estimated market value
$802,300
Get a cash offer in 3 minutes
Find out how much your home could sell for in as little as 3 minutes with a no-obligation cash offer.
Estimated market value
$802,300
- Pennsylvania
- Chester County
- Kennett Square
- 19348
- 127 Lantana Dr
Nearby cities
Nearby neighborhoods
Nearby zip codes
Other Kennett Square Topics
