Skip main navigation
Sold for $437,500
  • $437,500

    127 Laporte Path, Garner, NC 27529

    4beds
    2,073sqft
    Single Family Residence
    Built in 2019
    0.32 Acres Lot
    $421,600 Zestimate®
    $211/sqft
    $2,339 Estimated rent

    Home value

    $421,600

    $401,000 - $443,000

    $2,339/mo

    Zestimate® history
    Loading
    Loading...

    Owner options

    List your home for rent

    $2,339/mo

    Rent Zestimate®

    Find your next renter with Zillow Rental Manager. Plus, with online applications, you can quickly screen prospective tenants – for free.

    Learn more

    $2,339/mo

    Rent Zestimate®

    Refinance and save

    $2,937/mo

    Est. payment

    Refinancing to a lower rate could help reduce your monthly payments and save thousands over the life of the loan.

    See today's rates

    $2,937/mo

    Est. payment

    Explore your selling options

    Work with a Zillow partner agent

    Leverage their expertise and Zillow's premium Showcase listings to get your home seen by more buyers.

    Get started

    List with your own agent

    Get your home in front of millions of buyers by listing it on Zillow.

    Learn how to do it

    Sell it yourself

    Take full control of how buyers see your home on Zillow by listing For Sale by Owner (FSBO).

    List your home

    What's special

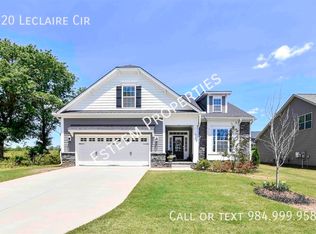
    Welcome to your dream home in the highly coveted Oak Park neighborhood of Garner! Built by Mattamy Homes in 2019, this exquisite residence exudes modern elegance and comfort. With 2,073 sqft of living space nestled on a generous .32-acre lot, this gem boasts 4 bedrooms, 2.5 baths, and a host of luxurious features. Step into the heart of the home and discover the upgraded gourmet kitchen, complete with a wall-mounted oven and microwave, quartz countertops, and a sprawling kitchen island - perfect for culinary adventures and entertaining guests. Cozy up by the gas fireplace in the spacious living area, or step outside and retreat to the spacious backyard, surrounded by a fenced-in area with three gates for easy access. Beyond the fence awaits a picturesque cleared area, ideal for gardening or creating your own outdoor oasis. Plus, enjoy the added privacy of the home's location, bordering a large natural buffer zone between neighborhoods. Experience the epitome of modern living in this meticulously crafted home, less than 5 years old and ready to fulfill your every desire. Don't miss your chance to make this stunning property yours! Schedule your tour today and prepare to fall in love.

    Zillow last checked:

    Listing updated:

    Listed by:

    Jessica Lauren Hinkle 828-329-6306,

    Premier Agents Network

    Bought with:

    Tania Paul, 306511

    Tania Paul & Associates Realty

    Source: Doorify MLS,MLS#: 10025731MLS Logo

    Facts & features

    Interior

    Bedrooms & bathrooms
    • Bedrooms: 4
    • Bathrooms: 3
    • Full bathrooms: 2
    • 1/2 bathrooms: 1
    Primary bedroom
    • Level: Second
    • Area: 193.19 Square Feet
    • Dimensions: 14.58 x 13.25
    Bedroom 2
    • Level: Second
    • Area: 113.58 Square Feet
    • Dimensions: 10.42 x 10.9
    Bedroom 3
    • Level: Second
    • Area: 115.45 Square Feet
    • Dimensions: 10.42 x 11.08
    Dining room
    • Level: Main
    • Area: 112.85 Square Feet
    • Dimensions: 10.42 x 10.83
    Other
    • Level: Main
    • Area: 73.77 Square Feet
    • Dimensions: 5.75 x 12.83
    Family room
    • Level: Second
    • Area: 243.65 Square Feet
    • Dimensions: 13.17 x 18.5
    Kitchen
    • Level: Main
    • Area: 160.65 Square Feet
    • Dimensions: 11.9 x 13.5
    Laundry
    • Level: Second
    • Area: 34.81 Square Feet
    • Dimensions: 5.9 x 5.9
    Living room
    • Level: Main
    • Area: 209.4 Square Feet
    • Dimensions: 15.9 x 13.17
    Other
    • Description: Breakfast Nook
    • Level: Main
    • Area: 117.93 Square Feet
    • Dimensions: 8.9 x 13.25
    Heating
    • Heat Pump
    Cooling
    • Heat Pump
    Appliances
    • Included: Built-In Electric Range, Disposal, Dishwasher, Exhaust Fan, Electric Oven, Electric Water Heater, Free-Standing Refrigerator, Ice Maker, Range Hood, Stainless Steel Appliance(s), Water Purifier Owned, Wall Oven
    • Laundry: Laundry Room, Upper Level
    Features
    • Kitchen Island, Pantry, Recessed Lighting, Soaking Tub, Walk-In Shower, Quartz Counters
    • Flooring: Carpet, Hardwood, Tile, Vinyl
    • Windows: Double Pane Windows
    • Number of fireplaces: 1
    • Common walls with other units/homes: No Common Walls
    Interior area
    • Total structure area: 2,073
    • Total interior livable area: 2,073 sqft
    • Finished area above ground: 2,073
    • Finished area below ground: 0

    Property

    Parking
    • Total spaces: 2
    • Parking features: Attached, Concrete, Covered
    • Garage spaces: 2
    Features
    • Levels: Two
    • Stories: 2
    • Patio & porch: Covered, Front Porch, Patio, Screened
    • Exterior features: Rain Gutters, Fenced Yard
    • Fencing: Back Yard,Gate,Vinyl
    Lot
    • Size: 0.32 Acres
    • Features: Back Yard, Front Yard, Landscaped, Partially Cleared
    Details
    • Parcel number: 0093761
    • Special conditions: Standard

    Construction

    Type & style
    • Home type: SingleFamily
    • Architectural style: Traditional
    • Property subtype: Single Family Residence
    Materials
    • Stone, Vinyl Siding
    • Foundation: Slab
    • Roof: Architectural Shingle
    Condition
    • New construction: No
    • Year built: 2019
    Details
    • Builder name: Mattamy Homes

    Utilities & green energy

    • Sewer: Public Sewer
    • Water: Public

    Community & HOA

    Community
    • Features: Curbs, Playground, Sidewalks
    • Security: Carbon Monoxide Detector(s), Smoke Detector(s)
    • Subdivision: Oak Park
    HOA
    • Has HOA: Yes
    • Amenities included: Picnic Area, Playground
    • Services included: Maintenance Grounds
    • HOA fee: $100 quarterly
    • HOA name: Elite Management
    • HOA phone: 919-233-7660
    Location
    • Region: Garner

    Financial & listing details

    • Price per square foot: $211/sqft
    • Tax assessed value: $306,314
    • Annual tax amount: $3,952
    • Date on market: 4/27/2024
    • Listing agreement: Exclusive Right To Sell
    • Listing terms: Cash,Conventional,FHA,VA Loan

    Price history

    DateEventPrice
    9/15/2026Listing removed$2,295$1/sqft
    Source: Zillow Rentals Report a problem
    8/19/2026Listed for rent$2,295$1/sqft
    Source: Zillow Rentals Report a problem
    6/28/2024Sold$437,500-0.6%$211/sqft
    Source: Doorify MLS #10025731 Report a problem
    5/2/2024Pending sale$440,000$212/sqft
    Source: Doorify MLS #10025731 Report a problem
    4/27/2024Listed for sale$440,000+39.5%$212/sqft
    Source: Doorify MLS #10025731 Report a problem
    11/26/2019Sold$315,500$152/sqft
    Source: Public Record Report a problem

    Public tax history

    YearProperty taxesTax assessment
    2025$4,307 +0.3%$413,391
    2024$4,292 +8.6%$413,391 +35%
    2023$3,953 +9.5%$306,314
    2022$3,609 +5.3%$306,314
    2021$3,427 +1.4%$306,314
    2020$3,381 $306,314
    2019-- --
    Find assessor info on the county website

    Neighborhood: 27529

    Nearby schools

    GreatSchools rating
    Schools provided by the listing agent
    • Elementary: Wake - Bryan Road Elementary
    • Middle: Wake - East Garner Middle
    • High: Wake - South Garner High

    Source: Doorify MLS. This data may not be complete. We recommend contacting the local school district to confirm school assignments for this home.

    Get a cash offer in 3 minutes
    Find out how much your home could sell for in as little as 3 minutes with a no-obligation cash offer.
    Estimated market value
    $421,600
    Get a cash offer in 3 minutes
    Find out how much your home could sell for in as little as 3 minutes with a no-obligation cash offer.
    Estimated market value
    $421,600