This 4-bedroom, 2.5-bath brick home in McClellan Place offers a well-planned layout and a highly convenient Northwest Jackson location near some of the area's most sought-after private schools. A brand-new architectural shingle roof has recently been installed, providing long-term value and peace of mind for the next owner. The kitchen is a true focal point and was extensively remodeled in 2023. Updates include custom soft-close cabinetry, quartzite countertops, stainless steel appliances, a large island with seating, and a statement vent hood over the range. Adjacent to the kitchen, the butler's pantry adds exceptional functionality with additional cabinetry, quartzite surfaces, a microwave, ice machine, and dedicated pantry storage. The main level features a two-story foyer that opens to a vaulted living room with a gas fireplace and abundant natural light. Fresh interior paint, new carpet, and durable LVP flooring provide a clean, updated feel throughout the primary living areas. A formal dining room with updated lighting sits just off the kitchen, creating a functional flow for everyday living and entertaining. The main-level primary suite offers privacy and space, with a sitting area and an en suite bath featuring double vanities, a jetted tub, separate shower, and a walk-in closet. Upstairs are three additional bedrooms and a large bonus room that works well as a media room, playroom, or flexible living space. The home sits on a spacious corner lot with a fenced backyard and a large deck. A three-car garage provides ample storage. Convenient to private schools, shopping, and dining, this home combines thoughtful updates with a practical, family-friendly location. For more details, contact Alan Castleman at 731-414-5862.
Sold for $410,000
$410,000
127 Larkwood Dr, Jackson, TN 38305
4beds
2,852sqft
Single Family Residence
Built in 2002
-- sqft lot
$409,800 Zestimate®
$144/sqft
$2,643 Estimated rent
Home value
$409,800
$389,000 - $430,000
$2,643/mo
Zestimate® history
Owner options
List your home for rent
$2,643/mo
Rent Zestimate®
Find your next renter with Zillow Rental Manager. Plus, with online applications, you can quickly screen prospective tenants – for free.
$2,643/mo
Rent Zestimate®
Refinance and save
$2,523/mo
Est. payment
Refinancing to a lower rate could help reduce your monthly payments and save thousands over the life of the loan.
$2,523/mo
Est. payment
Explore your selling options
Work with a Zillow partner agent
Leverage their expertise and Zillow's premium Showcase listings to get your home seen by more buyers.
Get startedList with your own agent
Get your home in front of millions of buyers by listing it on Zillow.
Learn how to do itSell it yourself
Take full control of how buyers see your home on Zillow by listing For Sale by Owner (FSBO).
List your homeWhat's special
Large island with seatingFenced backyardQuartzite countertopsFresh interior paintNew carpetBrand-new architectural shingle roofStainless steel appliances
Zillow last checked:
Listing updated:
Listed by:
Alan Sharp Castleman,
Hickman Realty Group Inc.-Jack
Bought with:
Rachel Fullington, 357616
Hickman Realty Group Inc.-Jack
Source: CWTAR,MLS#: 2600220
Facts & features
Interior
Bedrooms & bathrooms
- Bedrooms: 4
- Bathrooms: 3
- Full bathrooms: 2
- 1/2 bathrooms: 1
- Main level bathrooms: 2
- Main level bedrooms: 1
Primary bedroom
- Level: Main
- Area: 345
- Dimensions: 23.0 x 15.0
Bedroom
- Level: Upper
- Area: 300
- Dimensions: 20.0 x 15.0
Bedroom
- Level: Upper
- Area: 165
- Dimensions: 15.0 x 11.0
Bedroom
- Level: Upper
- Area: 121
- Dimensions: 11.0 x 11.0
Bonus room
- Description: Could be 5th Bedroom - has a closet
- Level: Upper
- Area: 300
- Dimensions: 30.0 x 10.0
Dining room
- Level: Main
- Area: 165
- Dimensions: 15.0 x 11.0
Foyer
- Level: Main
- Area: 91
- Dimensions: 13.0 x 7.0
Great room
- Level: Main
- Area: 288
- Dimensions: 18.0 x 16.0
Kitchen
- Level: Main
- Area: 180
- Dimensions: 15.0 x 12.0
Laundry
- Level: Main
- Area: 49
- Dimensions: 7.0 x 7.0
Heating
- Central, Forced Air, Natural Gas
Cooling
- Ceiling Fan(s), Central Air, Electric
Appliances
- Included: Dishwasher, Disposal, Electric Range, Exhaust Fan, Gas Water Heater, Ice Maker, Microwave, Refrigerator, Stainless Steel Appliance(s)
- Laundry: Electric Dryer Hookup, Laundry Room, Main Level, Washer Hookup
Features
- Breakfast Bar, Commode Room, Crown Molding, Double Vanity, Eat-in Kitchen, Entrance Foyer, High Ceilings, Kitchen Island, Knocked Down Ceilings, Open Floorplan, Pantry, Master Downstairs, Vaulted Ceiling(s), Walk-In Closet(s)
- Flooring: Carpet, Ceramic Tile, Luxury Vinyl
- Windows: Double Pane Windows, Vinyl Frames
- Has fireplace: Yes
- Fireplace features: Gas Log
Interior area
- Total structure area: 3,400
- Total interior livable area: 2,852 sqft
Property
Parking
- Total spaces: 3
- Parking features: Garage Door Opener, Garage Faces Side
- Attached garage spaces: 3
Features
- Levels: One and One Half
- Patio & porch: Deck
- Exterior features: Rain Gutters
- Fencing: Back Yard,Privacy,Wood
Lot
- Dimensions: 190.98 x 180 x 98 x 163.45 COR
- Features: Corner Lot
Details
- Parcel number: 032N B 046.00
- Special conditions: Standard
Construction
Type & style
- Home type: SingleFamily
- Property subtype: Single Family Residence
Materials
- Brick, Vinyl Siding
- Foundation: Pillar/Post/Pier
- Roof: Shingle
Condition
- false
- New construction: No
- Year built: 2002
Utilities & green energy
- Electric: 200+ Amp Service, 220 Volts in Kitchen, 220 Volts in Laundry, Circuit Breakers, Underground
- Sewer: Public Sewer
- Water: Public
- Utilities for property: Cable Available, Electricity Connected, Fiber Optic Available, Natural Gas Connected, Phone Available, Sewer Connected, Water Connected, Underground Utilities
Community & HOA
Community
- Security: Smoke Detector(s)
- Subdivision: Mcclellan Place
HOA
- Has HOA: Yes
- HOA fee: $100 annually
Location
- Region: Jackson
Financial & listing details
- Price per square foot: $144/sqft
- Tax assessed value: $365,500
- Annual tax amount: $3,184
- Date on market: 1/14/2026
- Listing terms: Cash,Conventional,FHA,VA Loan
- Road surface type: Asphalt
Price history
| Date | Event | Price |
|---|---|---|
| 4/24/2026 | Sold | $410,000-6.8%$144/sqft |
Source:  CWTAR #2600220 Report a problem CWTAR #2600220 Report a problem | ||
| 4/3/2026 | Pending sale | $439,900$154/sqft |
Source: CWTAR #2600220 Report a problem | ||
| 1/14/2026 | Listed for sale | $439,900$154/sqft |
Source: CWTAR #2600220 Report a problem | ||
| 10/10/2025 | Listing removed | $439,900$154/sqft |
Source: CWTAR #2503681 Report a problem | ||
| 10/2/2025 | Pending sale | $439,900$154/sqft |
Source: CWTAR #2503681 Report a problem | ||
| 8/14/2025 | Price change | $439,900-2.2%$154/sqft |
Source: CWTAR #2503681 Report a problem | ||
| 8/7/2025 | Listed for sale | $449,9000%$158/sqft |
Source: CWTAR #2503681 Report a problem | ||
| 8/2/2025 | Listing removed | $450,000$158/sqft |
Source: CWTAR #2501864 Report a problem | ||
| 7/3/2025 | Price change | $450,000-6.1%$158/sqft |
Source: CWTAR #2501864 Report a problem | ||
| 6/11/2025 | Price change | $479,000-3.1%$168/sqft |
Source: CWTAR #2501864 Report a problem | ||
| 5/11/2025 | Price change | $494,500-4%$173/sqft |
Source: CWTAR #2501864 Report a problem | ||
| 4/28/2025 | Listed for sale | $515,000+53.7%$181/sqft |
Source: CWTAR #2501864 Report a problem | ||
| 11/4/2022 | Sold | $335,000-10.7%$117/sqft |
Source:  RealTracs MLS as distributed by MLS GRID #2430783 Report a problem RealTracs MLS as distributed by MLS GRID #2430783 Report a problem | ||
| 10/12/2022 | Pending sale | $375,000$131/sqft |
Source: CWTAR #223991 Report a problem | ||
| 9/27/2022 | Price change | $375,000-6.2%$131/sqft |
Source: CWTAR #223991 Report a problem | ||
| 8/29/2022 | Price change | $399,900-3.6%$140/sqft |
Source: CWTAR #223991 Report a problem | ||
| 8/22/2022 | Listed for sale | $415,000+654.5%$146/sqft |
Source: CWTAR #223991 Report a problem | ||
| 6/7/2002 | Sold | $55,000$19/sqft |
Source: Public Record Report a problem | ||
Public tax history
| Year | Property taxes | Tax assessment |
|---|---|---|
| 2025 | $3,184 | $91,375 |
| 2024 | $3,184 +6.5% | $91,375 +6.5% |
| 2023 | $2,989 | $85,775 |
| 2022 | $2,989 +6.9% | $85,775 +32.3% |
| 2021 | $2,796 | $64,850 |
| 2020 | $2,796 +83.5% | $64,850 |
| 2019 | $1,524 -45.5% | $64,850 |
| 2018 | $2,796 +2.7% | $64,850 +5% |
| 2017 | $2,724 | $61,750 |
| 2016 | $2,724 +7.3% | $61,750 |
| 2015 | $2,539 -0.2% | $61,750 -0.2% |
| 2014 | $2,544 | $61,875 |
| 2013 | -- | $61,875 -0.4% |
| 2012 | $2,558 | $62,094 |
| 2011 | $2,558 | $62,094 |
| 2010 | -- | $62,094 |
| 2009 | -- | $62,094 +4.4% |
| 2008 | $2,623 | $59,483 |
| 2007 | $2,623 | $59,483 |
| 2006 | $2,623 | $59,483 |
| 2005 | $2,623 -5.8% | $59,483 |
| 2004 | $2,784 +15.2% | $59,483 +15.2% |
| 2002 | $2,417 | $51,648 +600.3% |
| 2001 | -- | $7,375 -58.3% |
| 2000 | -- | $17,700 |
Find assessor info on the county website
Neighborhood: 38305
Nearby homes
- $406,300-- bd2 ba2.5k sqft135 Larkwood Dr, Jackson, TN 38305Off Market
- $473,2004 bd4 ba3.1k sqft8 Stornaway Dr, Jackson, TN 38305Off Market
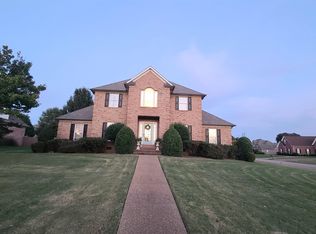
- $490,8004 bd4 ba3.6k sqft58 Morning Grove Dr, Jackson, TN 38305Off Market

- $448,5004 bd3 ba3k sqft66 Morning Grove Dr, Jackson, TN 38305Off Market

- $397,100-- bd4 ba2.4k sqft143 Larkwood Dr, Jackson, TN 38305Off Market
- $458,1005 bd3 ba3.2k sqft16 Stornaway Dr, Jackson, TN 38305Off Market
- $431,5004 bd4 ba3.1k sqft126 Larkwood Dr, Jackson, TN 38305Off Market
- $409,6004 bd3 ba2.8k sqft134 Larkwood Dr, Jackson, TN 38305Off Market
Nearby schools
GreatSchools rating
- 8/10Pope SchoolGrades: K-6Distance: 2.3 mi
- 6/10Northeast Middle SchoolGrades: 6-8Distance: 6.7 mi
- 3/10North Side High SchoolGrades: 9-12Distance: 3.9 mi
Schools provided by the listing agent
- District: Jackson Madison Consolidated District
Source: CWTAR. This data may not be complete. We recommend contacting the local school district to confirm school assignments for this home.


Get pre-qualified for a loan
At Zillow Home Loans, we can pre-qualify you in as little as 5 minutes with no impact to your credit score.An equal housing lender. NMLS #10287.
- Tennessee
- Madison County
- Jackson
- 38305
- 127 Larkwood Dr
Nearby cities
Nearby zip codes
Other Jackson Topics
