Skip main navigation
Off market
  • $659,800

    127 Laurel Cyn, Johnson City, TN 37615

    5beds
    3,232sqft
    SingleFamily
    Built in 2009
    0.45 Acres Lot
    $659,800 Zestimate®
    $204/sqft
    $3,270 Estimated rent

    Home value

    $659,800

    $620,000 - $699,000

    $3,270/mo

    Zestimate® history
    Loading
    Loading...

    Owner options

    List your home for rent

    $3,270/mo

    Rent Zestimate®

    Find your next renter with Zillow Rental Manager. Plus, with online applications, you can quickly screen prospective tenants – for free.

    Learn more

    $3,270/mo

    Rent Zestimate®

    Refinance and save

    $3,850/mo

    Est. payment

    Refinancing to a lower rate could help reduce your monthly payments and save thousands over the life of the loan.

    See today's rates

    $3,850/mo

    Est. payment

    Explore your selling options

    Work with a Zillow partner agent

    Leverage their expertise and Zillow's premium Showcase listings to get your home seen by more buyers.

    Get started

    List with your own agent

    Get your home in front of millions of buyers by listing it on Zillow.

    Learn how to do it

    Sell it yourself

    Take full control of how buyers see your home on Zillow by listing For Sale by Owner (FSBO).

    List your home

    What's special

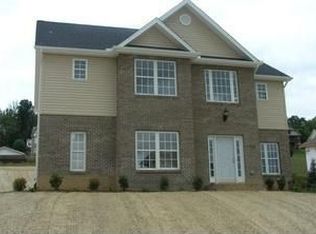
    All brick 5 bedroom 3 bath home and extra lot is now available for you IF you expect perfection! Highland Parc is the highly sought after neighborhood featuring a community pool, park area for your convenience. The bonus is, those features are just steps away from your back door. Step into this extremely well maintained home and prepare to start moving. Features that you will love are a separate dining room in addition to the eat in kitchen. White cabinets, granite counters, stainless appliances and a pantry are key factors in this dream kitchen that opens to the living room. The large living space features gas fireplace, hardwood floors, lots of natural light and that open floor plan feel. The family room is an extra space that could be used as an office, play room or just private sitting space to relax and reflect. The main level also offers a perfect guest, teen, in law suite for that bit of separation that could be appreciated. Upstairs is amazing space that is perfect for any situation. 3 bedrooms plus bonus and 2 baths are hard to find and this home has it! The laundry room is convenient and large, closets are either walk in or double in size in every room. The master suite is spacious and has a separate jetted tub, walk in shower, walk in closet, water closet, large linen closet and double vanities. WOW! As if the space isn't already amazing, head to the basement to find a media room that could double as an office, play room, study, or whatever your heart desires. The amazing 3 car garage offers space for everything you have plus a workshop area and a storage room! This home checks all the boxes! Wait, there is more, the yard is immaculately landscaped to perfection. Extra privacy, play space or future guest home can be yours on the extra lot that is included! Convenient location with easy access to everything. Community pool, playground and a perfectly maintained home! Congratulations, you found your dream home!

    This property is off market, which means it's not currently listed for sale or rent on Zillow. This may be different from what's available on other websites or public sources.

    Facts & features

    Interior

    Bedrooms & bathrooms
    • Bedrooms: 5
    • Bathrooms: 3
    • Full bathrooms: 3
    Heating
    • Heat pump, Electric
    Cooling
    • Central
    Appliances
    • Included: Dishwasher, Garbage disposal, Microwave, Range / Oven, Refrigerator
    Features
    • Pantry, Workshop, Granite Counters, Eat-in Kitchen, Office, Utility Sink
    • Flooring: Tile, Carpet, Hardwood
    • Windows: Window Treatment-Some
    • Basement: Unfinished
    • Attic: Pull Down Stairs, Floored
    • Has fireplace: Yes
    Interior area
    • Total interior livable area: 3,232 sqft
    • Finished area below ground: 298

    Property

    Features
    • Exterior features: Brick
    Lot
    • Size: 0.45 Acres
    • Topography: Level, Sloping
    Details
    • Parcel number: 036BA01200000
    • Zoning: RP 2

    Construction

    Type & style
    • Home type: SingleFamily
    Materials
    • Foundation: Footing
    • Roof: Other
    Condition
    • Year built: 2009

    Utilities & green energy

    • Sewer: Public Sewer
    • Water: Public

    Community & HOA

    HOA
    • Has HOA: Yes
    • HOA fee: $25 monthly
    Location
    • Region: Johnson City

    Financial & listing details

    • Price per square foot: $204/sqft
    • Tax assessed value: $629,500
    • Annual tax amount: $4,861

    Price history

    DateEventPrice
    6/21/2019Sold$378,000-3.1%$117/sqft
    Source: TVRMLS #418054 Report a problem
    5/22/2019Pending sale$389,900$121/sqft
    Source: KW JOHNSON CITY #418054 Report a problem
    5/2/2019Price change$389,900-2.4%$121/sqft
    Source: KW JOHNSON CITY #418054 Report a problem
    4/11/2019Listed for sale$399,500$124/sqft
    Source: KW JOHNSON CITY #418054 Report a problem
    4/6/2019Pending sale$399,500$124/sqft
    Source: KW JOHNSON CITY #418054 Report a problem
    2/26/2019Listed for sale$399,500+35%$124/sqft
    Source: KW JOHNSON CITY #418054 Report a problem
    3/10/2010Sold$296,000-1.3%$92/sqft
    Source: Public Record Report a problem
    11/8/2009Listed for sale$299,900$93/sqft
    Source: Remax Checkmate Inc., REALTORS #283668 Report a problem

    Public tax history

    YearProperty taxesTax assessment
    2025$4,861 +0.8%$157,375
    2024$4,822 +18.5%$157,375 +59.8%
    2023$4,068 +6.4%$98,500
    2022$3,822 $98,500
    2021$3,822 +0.5%$98,500
    2020$3,802 +79.5%$98,500
    2019$2,118 $98,500 +0.6%
    2018-- $97,875
    2017$4,179 $97,875
    2016$4,179 +10.9%$97,875
    2015$3,768 +6.9%$97,875
    2014$3,523 $97,875
    2013-- $97,875 +5.3%
    2011$3,237 +0.9%$92,925
    2010$3,210 +627.4%$92,925 +627.4%
    2009$441 $12,775
    2008-- $12,775 +97.3%
    2007$277 +8.9%$6,475
    2006$254 +3.4%$6,475
    2005$246 $6,475
    2004$246 $6,475
    Find assessor info on the county website

    Neighborhood: 37615

    Nearby schools

    GreatSchools rating
    Schools provided by the listing agent
    • Elementary: WOODLAND ELEMENTARY
    • Middle: INDIAN TRAIL
    • High: SCIENCE HILL

    Source: The MLS. This data may not be complete. We recommend contacting the local school district to confirm school assignments for this home.

    Get a cash offer in 3 minutes
    Find out how much your home could sell for in as little as 3 minutes with a no-obligation cash offer.
    Estimated market value
    $659,800
    Get a cash offer in 3 minutes
    Find out how much your home could sell for in as little as 3 minutes with a no-obligation cash offer.
    Estimated market value
    $659,800