Skip main navigation
Sold for $725,000
  • $725,000

    127 Laurel Ln, Townville, SC 29689

    4beds
    4,119sqft
    Single Family Residence
    Built in ----
    0.58 Acres Lot
    $802,900 Zestimate®
    $176/sqft
    $2,988 Estimated rent

    Home value

    $802,900

    $755,000 - $859,000

    $2,988/mo

    Zestimate® history
    Loading
    Loading...

    Owner options

    List your home for rent

    $2,988/mo

    Rent Zestimate®

    Find your next renter with Zillow Rental Manager. Plus, with online applications, you can quickly screen prospective tenants – for free.

    Learn more

    $2,988/mo

    Rent Zestimate®

    Refinance and save

    $4,530/mo

    Est. payment

    Refinancing to a lower rate could help reduce your monthly payments and save thousands over the life of the loan.

    See today's rates

    $4,530/mo

    Est. payment

    Explore your selling options

    Work with a Zillow partner agent

    Leverage their expertise and Zillow's premium Showcase listings to get your home seen by more buyers.

    Get started

    List with your own agent

    Get your home in front of millions of buyers by listing it on Zillow.

    Learn how to do it

    Sell it yourself

    Take full control of how buyers see your home on Zillow by listing For Sale by Owner (FSBO).

    List your home

    What's special

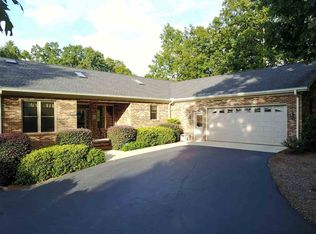
    Welcome to lakeside living at its finest! Nestled on the shores of Lake Hartwell, this picturesque waterfront home offers the perfect blend of modern design, comfort, and natural beauty. With 4 bedrooms, 4 baths, and over 4,000 square feet of living space, this home provides ample room for both relaxation and entertainment. From the moment you step inside, you are greeted with picturesque views of Lake Hartwell from the living room, kitchen, or the owner’s suite, creating an atmosphere of serenity and tranquility. The expansive layout offers seamless transitions between indoor and outdoor living spaces, allowing you to enjoy the beauty of the lake from the comfort of your own home. The spacious kitchen offers endless potential! This generously sized culinary space offers plenty of cabinetry for storage, room for a center island, and a charming breakfast area with direct access to an expansive deck overlooking the lake. The main floor owner’s suite offers hardwood floors, direct access to the back deck, and a full bathroom. Just off of the owner’s suite, you will find, what was once a 5th bedroom that has been reimagined into a massive walk-in closet, complete with custom closets designed to maximize storage and style. Upstairs you will find two oversized bedrooms, each with hardwood floors and their own bathroom. The downstairs basement provides additional space for recreation or relaxation, as well as access to a covered patio. Whether you're entertaining guests in the spacious living areas, enjoying a quiet evening on the covered deck, or exploring Lake Hartwell, this home offers endless opportunities for relaxation and adventure! Located just off of Hwy 24 with easy access to I85 for traveling to Anderson, Greenville, of Atlanta. Give us a call today to schedule your private showing.

    Zillow last checked:

    Listing updated:

    Listed by:

    Melody Bell & Associates 864-353-7355,

    Western Upstate Keller William

    Bought with:

    AGENT NONMEMBER

    NONMEMBER OFFICE

    Source: WUMLS,MLS#: 20274227MLS LogoOriginating MLS: Western Upstate Association of Realtors

    Facts & features

    Interior

    Bedrooms & bathrooms
    • Bedrooms: 4
    • Bathrooms: 4
    • Full bathrooms: 4
    • Main level bathrooms: 2
    • Main level bedrooms: 2
    Primary bedroom
    • Level: Main
    • Dimensions: 18x11
    Bedroom 2
    • Level: Main
    Bedroom 3
    • Level: Upper
    • Dimensions: 15x15
    Bedroom 4
    • Level: Upper
    • Dimensions: 15x15
    Bedroom 5
    • Level: Lower
    • Dimensions: 12x20
    Primary bathroom
    • Level: Main
    Dining room
    • Level: Main
    • Dimensions: 16x12
    Kitchen
    • Level: Main
    • Dimensions: 13x15
    Laundry
    • Level: Main
    • Dimensions: 5x7
    Living room
    • Level: Main
    • Dimensions: 26x11
    Recreation
    • Level: Lower
    • Dimensions: 15x25
    Heating
    • Central, Electric, Heat Pump
    Cooling
    • Central Air, Electric, Heat Pump
    Appliances
    • Included: Dishwasher, Electric Oven, Electric Range, Microwave, Refrigerator
    • Laundry: Washer Hookup, Electric Dryer Hookup, Sink
    Features
    • Ceiling Fan(s), Cathedral Ceiling(s), Fireplace, Laminate Countertop, Bath in Primary Bedroom, Main Level Primary, Smooth Ceilings, Walk-In Closet(s), Breakfast Area, Loft, Workshop
    • Flooring: Carpet, Hardwood, Vinyl
    • Doors: Storm Door(s)
    • Windows: Vinyl, Wood Frames
    • Basement: Daylight,Full,Finished,Heated,Interior Entry,Partially Finished,Walk-Out Access
    • Has fireplace: Yes
    • Fireplace features: Gas Log
    Interior area
    • Total interior livable area: 4,119 sqft
    • Finished area above ground: 2,537
    • Finished area below ground: 1,582

    Property

    Parking
    • Total spaces: 2
    • Parking features: Attached, Garage, Driveway, Garage Door Opener
    • Attached garage spaces: 2
    Features
    • Levels: One and One Half
    • Patio & porch: Deck
    • Exterior features: Deck, Storm Windows/Doors
    • Waterfront features: Boat Dock/Slip, Waterfront
    • Body of water: Hartwell
    • Frontage length: 100
    Lot
    • Size: 0.58 Acres
    • Features: Cul-De-Sac, Outside City Limits, Subdivision, Sloped, Waterfront
    Details
    • Parcel number: 0270901019

    Construction

    Type & style
    • Home type: SingleFamily
    • Architectural style: Contemporary,Traditional
    • Property subtype: Single Family Residence
    Materials
    • Stone, Vinyl Siding
    • Foundation: Basement
    • Roof: Architectural,Shingle

    Utilities & green energy

    • Sewer: Septic Tank
    • Water: Public
    • Utilities for property: Electricity Available, Septic Available, Water Available

    Community & neighborhood

    Location
    • Region: Townville
    • Subdivision: Port Laurel

    HOA & financial

    HOA
    • Has HOA: Yes
    • HOA fee: $350 annually

    Other

    Other facts
    • Listing agreement: Exclusive Right To Sell
    • Listing terms: USDA Loan

    Price history

    DateEventPrice
    7/1/2024Sold$725,000$176/sqft
    Source: WUMLS #20274227 Report a problem
    6/3/2024Pending sale$725,000$176/sqft
    Source: Greater Greenville AOR #1525686 Report a problem
    5/15/2024Price change$725,000-3.3%$176/sqft
    Source: WUMLS #20274227 Report a problem
    5/1/2024Listed for sale$750,000+72.4%$182/sqft
    Source: WUMLS #20274227 Report a problem
    7/26/2006Sold$435,000$106/sqft
    Source: Public Record Report a problem

    Public tax history

    YearProperty taxesTax assessment
    2024$5,504 +3%$17,380
    2023$5,342 +2.5%$17,380
    2022$5,212 +7.6%$17,380 +19.6%
    2021$4,842 +145.5%$14,530
    2020$1,972 $14,530
    2019$1,972 $14,530
    2018$1,972 -0.8%$14,530
    2017$1,988 $14,530 -5%
    2016-- $15,300
    2015-- $15,300
    2014-- $15,300
    2013-- $15,300 +0.4%
    2012-- $15,240
    2011-- $15,240
    2010-- $15,240
    2009-- $15,240
    2008-- $15,240
    2007-- $15,240 +32.3%
    2006-- $11,520 +5.5%
    2005-- $10,920
    2004-- $10,920
    2003-- $10,920 +56.4%
    2002-- $6,980
    2001-- $6,980
    2000-- $6,980

    Find assessor info on the county website

    Neighborhood: 29689

    Nearby schools

    GreatSchools rating
    Schools provided by the listing agent
    • Elementary: Townville Elem
    • Middle: Riverside Middl
    • High: Pendleton High

    Source: WUMLS. This data may not be complete. We recommend contacting the local school district to confirm school assignments for this home.

    Get a cash offer in 3 minutes
    Find out how much your home could sell for in as little as 3 minutes with a no-obligation cash offer.
    Estimated market value
    $802,900
    Get a cash offer in 3 minutes
    Find out how much your home could sell for in as little as 3 minutes with a no-obligation cash offer.
    Estimated market value
    $802,900