Skip main navigation
Sold for $1,199,000
  • $1,199,000

    127 Lochwood West Dr, Cary, NC 27518

    4beds
    3,482sqft
    Single Family Residence, Residential
    Built in 1987
    0.45 Acres Lot
    $1,193,000 Zestimate®
    $344/sqft
    $3,516 Estimated rent

    Home value

    $1,193,000

    $1.13M - $1.25M

    $3,516/mo

    Zestimate® history
    Loading
    Loading...

    Owner options

    List your home for rent

    $3,516/mo

    Rent Zestimate®

    Find your next renter with Zillow Rental Manager. Plus, with online applications, you can quickly screen prospective tenants – for free.

    Learn more

    $3,516/mo

    Rent Zestimate®

    Refinance and save

    $7,884/mo

    Est. payment

    Refinancing to a lower rate could help reduce your monthly payments and save thousands over the life of the loan.

    See today's rates

    $7,884/mo

    Est. payment

    Explore your selling options

    Work with a Zillow partner agent

    Leverage their expertise and Zillow's premium Showcase listings to get your home seen by more buyers.

    Get started

    List with your own agent

    Get your home in front of millions of buyers by listing it on Zillow.

    Learn how to do it

    Sell it yourself

    Take full control of how buyers see your home on Zillow by listing For Sale by Owner (FSBO).

    List your home

    What's special

    Stone patioExpansive trex deckBright open interiorBuilt-in pantryInviting family roomOutdoor shower
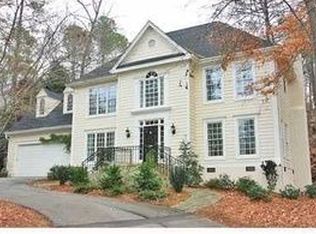
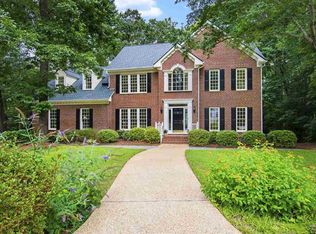
    Beautifully and stylishly updated 4-bedroom, 3.5-bath home on a spacious 0.45-acre lot in the highly sought-after Lochmere community. Both the interior and exterior have been thoughtfully updated for modern living. From the moment you enter, you're greeted by a bright, open interior with gorgeous hardwood floors spanning most of the main level. The inviting family room features a cozy fireplace with custom built-ins and flows seamlessly into a tiled sunroom, perfect for year-round enjoyment. The updated kitchen offers a large island, a built-in pantry, and a sunny eat-in area overlooking the backyard. A dedicated office with French doors and built-ins provides a quiet workspace, while the dining room is enhanced by architectural detailing. An oversized laundry room adds exceptional functionality and includes a convenient office nook. The primary suite showcases custom closets with built-ins and a beautifully renovated bath with an oversized shower. All bedrooms feature ceiling fans and custom closets for comfort and organization. A secondary ensuite with an updated bath adds privacy for guests or family members. A versatile bonus room with hardwood flooring offers flexible space for a media room, playroom, or home gym. The professionally updated exterior includes a fully landscaped front and backyard with retaining walls, landscape lighting, and a variety of blooming trees and perennials, creating a serene setting day and night. Step outside to a private backyard retreat featuring a salt-water inground swimming pool, expansive Trex deck, stone patio, outdoor shower, firepit and gas grill--perfect for entertaining or relaxing. The property backs directly to a scenic walking trail, providing both privacy and easy access to nature. Lochmere residents enjoy exceptional amenities, including three community pools with a swim team, tennis and pickleball courts, miles of walking trails, and picturesque lakes. Don't miss this rare opportunity to own a fully updated, truly special home!

    Zillow last checked:

    Listing updated:

    Listed by:

    Barbara Dzamba 919-637-0651,

    Nest Realty of the Triangle

    Bought with:

    Anthony Greco, 280288

    Hodge & Kittrell Sotheby's Int

    Source: Doorify MLS,MLS#: 10155032MLS Logo

    Facts & features

    Interior

    Bedrooms & bathrooms
    • Bedrooms: 4
    • Bathrooms: 4
    • Full bathrooms: 3
    • 1/2 bathrooms: 1
    Heating
    • Central, Fireplace(s), Forced Air, Natural Gas
    Cooling
    • Ceiling Fan(s), Central Air, Zoned
    Appliances
    • Included: Built-In Gas Range, Dishwasher, Disposal, Double Oven, Dryer, Gas Cooktop, Microwave, Refrigerator, Oven, Washer, Water Heater
    • Laundry: Laundry Room, Main Level
    Features
    • Bathtub/Shower Combination, Bookcases, Cathedral Ceiling(s), Ceiling Fan(s), Crown Molding, Double Vanity, Entrance Foyer, High Ceilings, Kitchen Island, Pantry, Quartz Counters, Separate Shower, Storage, Walk-In Closet(s), Walk-In Shower
    • Flooring: Carpet, Hardwood, Tile
    • Windows: Blinds
    • Number of fireplaces: 1
    • Fireplace features: Family Room, Gas Log
    • Common walls with other units/homes: No Common Walls
    Interior area
    • Total structure area: 3,482
    • Total interior livable area: 3,482 sqft
    • Finished area above ground: 3,482
    • Finished area below ground: 0

    Property

    Parking
    • Total spaces: 2
    • Parking features: Driveway, Garage, Garage Door Opener, Garage Faces Front
    • Attached garage spaces: 2
    Features
    • Levels: Two
    • Stories: 2
    • Exterior features: Fenced Yard, Fire Pit, Garden, Gas Grill, Lighting, Outdoor Shower, Private Yard, Rain Barrel/Cistern(s), Rain Gutters
    • Has private pool: Yes
    • Pool features: Private, Salt Water, Community
    • Fencing: Back Yard, Wood
    • Has view: Yes
    Lot
    • Size: 0.45 Acres
    • Dimensions: 93 x 173 x 138 x 169
    • Features: Hardwood Trees, Landscaped, Near Golf Course
    Details
    • Parcel number: 0157844
    • Special conditions: Standard

    Construction

    Type & style
    • Home type: SingleFamily
    • Architectural style: Traditional, Transitional
    • Property subtype: Single Family Residence, Residential
    Materials
    • HardiPlank Type, Masonite
    • Foundation: Permanent
    • Roof: Shingle
    Condition
    • New construction: No
    • Year built: 1987

    Utilities & green energy

    • Sewer: Public Sewer
    • Water: Public
    • Utilities for property: Electricity Connected, Natural Gas Connected, Sewer Connected, Water Connected

    Community & HOA

    Community
    • Features: Clubhouse, Lake, Playground, Pool, Street Lights, Tennis Court(s)
    • Subdivision: Lochmere
    HOA
    • Has HOA: Yes
    • Amenities included: Clubhouse, Playground, Pool, Tennis Court(s), Trail(s)
    • Services included: Maintenance Grounds
    • HOA fee: $836 annually
    Location
    • Region: Cary

    Financial & listing details

    • Price per square foot: $344/sqft
    • Tax assessed value: $949,552
    • Annual tax amount: $8,158
    • Date on market: 3/25/2026

    Price history

    DateEventPrice
    6/1/2026Sold$1,199,000-4%$344/sqft
    Source: Doorify MLS #10155032 Report a problem
    4/24/2026Pending sale$1,249,000$359/sqft
    Source: Doorify MLS #10155032 Report a problem
    3/25/2026Listed for sale$1,249,000+135.7%$359/sqft
    Source: Doorify MLS #10155032 Report a problem
    8/16/2011Sold$530,000-6.2%$152/sqft
    Source: Public Record Report a problem
    3/17/2011Price change$565,000-2.6%$162/sqft
    Source: L and F/Fonville Morisey Realty #1762870 Report a problem
    1/13/2011Listed for sale$580,000+13.7%$167/sqft
    Source: L and F/Fonville Morisey Realty #1762870 Report a problem
    3/31/2008Sold$510,000+8.5%$146/sqft
    Source: Public Record Report a problem
    7/13/2006Sold$470,000$135/sqft
    Source: Public Record Report a problem

    Public tax history

    YearProperty taxesTax assessment
    2025$8,159 +2.2%$949,552
    2024$7,982 +26.9%$949,552 +51.7%
    2023$6,292 +3.9%$625,990
    2022$6,058 +2.1%$625,990
    2021$5,936 -0.5%$625,990
    2020$5,967 +5.7%$625,990 +19.1%
    2019$5,646 $525,451
    2018$5,646 +10.9%$525,451
    2017$5,091 +1.5%$525,451
    2016$5,014 -4.1%$525,451 -0.7%
    2015$5,228 $529,048
    2014-- $529,048
    2013-- $529,048
    2012-- $529,048 +10%
    2011-- $480,873
    2010-- $480,873 +1%
    2009-- $475,923
    2008-- --
    2007-- --
    2006-- --
    2005-- --
    2004-- --
    2003-- --
    2002-- --
    2001-- --
    Find assessor info on the county website

    Neighborhood: Lochmere

    Nearby schools

    GreatSchools rating
    Schools provided by the listing agent
    • Elementary: Wake - Swift Creek
    • Middle: Wake - Dillard
    • High: Wake - Athens Dr

    Source: Doorify MLS. This data may not be complete. We recommend contacting the local school district to confirm school assignments for this home.

    Get a cash offer in 3 minutes
    Find out how much your home could sell for in as little as 3 minutes with a no-obligation cash offer.
    Estimated market value
    $1,193,000
    Get a cash offer in 3 minutes
    Find out how much your home could sell for in as little as 3 minutes with a no-obligation cash offer.
    Estimated market value
    $1,193,000