Skip main navigation
Closed
  • $220,000

    127 Long Island Pl, Hot Springs, AR 71913

    4beds
    1,646sqft
    Single Family Residence
    Built in 2002
    4,791 Square Feet Lot
    $219,200 Zestimate®
    $134/sqft
    $2,182 Estimated rent

    Home value

    $219,200

    $197,000 - $243,000

    $2,182/mo

    Zestimate® history
    Loading
    Loading...

    Owner options

    List your home for rent

    $2,182/mo

    Rent Zestimate®

    Find your next renter with Zillow Rental Manager. Plus, with online applications, you can quickly screen prospective tenants – for free.

    Learn more

    $2,182/mo

    Rent Zestimate®

    Refinance and save

    $1,351/mo

    Est. payment

    Refinancing to a lower rate could help reduce your monthly payments and save thousands over the life of the loan.

    See today's rates

    $1,351/mo

    Est. payment

    Explore your selling options

    Work with a Zillow partner agent

    Leverage their expertise and Zillow's premium Showcase listings to get your home seen by more buyers.

    Get started

    List with your own agent

    Get your home in front of millions of buyers by listing it on Zillow.

    Learn how to do it

    Sell it yourself

    Take full control of how buyers see your home on Zillow by listing For Sale by Owner (FSBO).

    List your home

    What's special

    Gas log fireplacePrivate entranceEfficiency apartmentWinter lake viewWasher and dryerFull kitchenModern kitchen
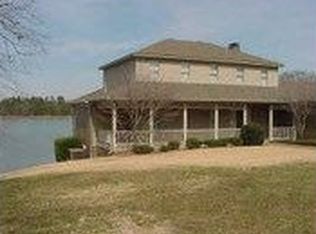
    Welcome to this versatile property, perfect for both growing families or those seeking additional rental income. Located in the highly sought-after Lakeside School District on Long Island, this home offers a unique blend of comfort, convenience, and opportunity. The upstairs boasts 3Bd/2Ba, ideal for family living. The layout features a bright & airy living room (with gas log fireplace) that flows into a modern kitchen, complete with all brand new appliances — which all will convey with the property. Whether you're hosting guests or enjoying quiet nights in, this space offers plenty of room for everyone to relax and unwind - and there's a "winter lake view" from the upstairs deck. The downstairs features an efficiency apartment, offering a private entrance, living/bedroom area, a full bathroom, full kitchen, its own washer & dryer, & "mini-split" HVAC system. This space is perfect for guests, a home office, or could even serve as a rental unit for added income potential. All this plus a 2-car garage & a quiet, family-friendly neighborhood.

    Zillow last checked:

    Listing updated:

    Listed by:

    Mary Currey 501-617-3537,

    Trademark Real Estate, Inc.

    Bought with:

    Jennifer A Greer, AR

    Century 21 Parker & Scroggins Realty - Hot Springs

    Source: CARMLS,MLS#: 25004288MLS Logo

    Facts & features

    Interior

    Bedrooms & bathrooms
    • Bedrooms: 4
    • Bathrooms: 3
    • Full bathrooms: 3
    Rooms
    • Room types: In-Law Quarters, Other (see remarks)
    Dining room
    • Features: Eat-in Kitchen, Kitchen/Dining Combo
    Heating
    • Electric, Ductless
    Cooling
    • Electric
    Appliances
    • Included: Electric Range, Dishwasher, Refrigerator, Plumbed For Ice Maker, Other, Washer, Dryer, Electric Water Heater
    • Laundry: Washer Hookup, Electric Dryer Hookup
    Features
    • Other, Ceiling Fan(s), Walk-in Shower, Pantry, Sheet Rock, Sheet Rock Ceiling, Vaulted Ceiling(s), 3 Bedrooms Same Level
    • Flooring: Tile
    • Windows: Window Treatments
    • Basement: Other
    • Has fireplace: Yes
    • Fireplace features: Gas Logs Present
    Interior area
    • Total structure area: 1,646
    • Total interior livable area: 1,646 sqft

    Property

    Parking
    • Total spaces: 2
    • Parking features: Garage, Parking Pad, Two Car, Garage Door Opener, Garage Apartment, Other, Garage Faces Rear
    • Has garage: Yes
    Features
    • Levels: Two
    • Stories: 2
    • Patio & porch: Deck
    • Has view: Yes
    • View description: Lake
    • Has water view: Yes
    • Water view: Lake
    Lot
    • Size: 4,791 Square Feet
    • Dimensions: 65' x 62'
    • Features: Subdivided, River/Lake Area, Other
    Details
    • Parcel number: 20041700002000

    Construction

    Type & style
    • Home type: SingleFamily
    • Architectural style: Traditional
    • Property subtype: Single Family Residence
    Materials
    • Metal/Vinyl Siding
    • Foundation: Slab
    • Roof: Composition
    Condition
    • New construction: No
    • Year built: 2002

    Utilities & green energy

    • Electric: Elec-Municipal (+Entergy)
    • Gas: Gas-Natural
    • Sewer: Public Sewer
    • Water: Public
    • Utilities for property: Natural Gas Connected, Other

    Community & HOA

    Community
    • Subdivision: Metes & Bounds
    HOA
    • Has HOA: No
    Location
    • Region: Hot Springs

    Financial & listing details

    • Price per square foot: $134/sqft
    • Tax assessed value: $1,026,200
    • Annual tax amount: $1,553
    • Date on market: 2/3/2025
    • Listing terms: VA Loan,FHA,Conventional,Cash
    • Road surface type: Paved

    Price history

    DateEventPrice
    2/10/2026Sold$220,000-12%$134/sqft
    Source: CARMLS #25004288 Report a problem
    11/8/2025Contingent$250,000$152/sqft
    Source: HSDS #149493 Report a problem
    10/21/2025Price change$250,000-9.1%$152/sqft
    Source: HSDS #149493 Report a problem
    7/28/2025Price change$275,000-3.5%$167/sqft
    Source: HSDS #149493 Report a problem
    6/14/2025Price change$285,000-6.6%$173/sqft
    Source: HSDS #149493 Report a problem
    3/12/2025Price change$305,000-3.2%$185/sqft
    Source: HSDS #149493 Report a problem
    2/3/2025Listed for sale$315,000+17.5%$191/sqft
    Source: HSDS #149493 Report a problem
    12/1/1992Sold$267,999+272.2%$163/sqft
    Source: Public Record Report a problem
    6/8/1990Sold$72,000$44/sqft
    Source: Public Record Report a problem

    Public tax history

    YearProperty taxesTax assessment
    2025$3,595 -4.1%$89,329
    2024$3,748 -0.3%$89,329
    2023$3,759 -0.8%$89,329
    2022$3,790 -0.7%$89,329
    2021$3,816 $89,329 -22.2%
    2020$3,816 -20.9%$114,780
    2019$4,825 +12.5%$114,780
    2018$4,290 +5.1%$114,780
    2017$4,080 +5.9%$114,780 +12.8%
    2016$3,851 +0.2%$101,720
    2015$3,845 +4.8%$101,720 +4.5%
    2014$3,670 +5%$97,343 +4.5%
    2013$3,495 +5.3%$93,111 +4.8%
    2012$3,321 +5.6%$88,879 +5%
    2011$3,146 +17.1%$84,647 +9.5%
    2009$2,687 +5.4%$77,287 +5%
    2008$2,550 +1.7%$73,607 +4.4%
    2007$2,507 $70,519 +8.8%
    2006-- $64,839 +5%
    2005-- $61,751 +10.1%
    2004-- $56,069 +5%
    2003-- $53,399 +0%
    2001-- $53,397
    Find assessor info on the county website

    Neighborhood: Lake Hamilton

    Nearby schools

    GreatSchools rating
    Schools provided by the listing agent
    • Elementary: Lakeside
    • Middle: Lakeside
    • High: Lakeside

    Source: CARMLS. This data may not be complete. We recommend contacting the local school district to confirm school assignments for this home.

    Get pre-qualified for a loan
    At Zillow Home Loans, we can pre-qualify you in as little as 5 minutes with no impact to your credit score.

    An equal housing lender. NMLS #10287.