Charming and updated tri-level home located in a quiet cul-de-sac within a peaceful, well-established neighborhood close to schools, parks, and local amenities. This home offers the rare combination of no HOA and no metro taxes, making it an exceptional value. Featuring 3 spacious bedrooms and 2 bathrooms, this inviting home is designed for comfortable everyday living and easy entertaining. Step into the bright, large living area then unwind in the cozy family room centered around a wood-burning fireplace. The kitchen and dining area flow seamlessly to the covered patio, creating the perfect indoor-outdoor connection and leading to a fully fenced backyard with a storage shed-ideal for tools, toys, and extra storage. Recent updates and improvements include new flooring, fresh interior paint, new light fixtures, and a patio roof replacement completed in 2025, enhancing both style and functionality. Additional features include an attached 2-car garage with ample storage. Enjoy low-maintenance living in a tranquil setting while still being conveniently located near major commuting routes, shopping, dining, and schools.
Sold for $425,000
$425,000
127 Lori Dr, Loveland, CO 80537
3beds
1,332sqft
Single Family Residence
Built in 1983
8,026 Square Feet Lot
$425,200 Zestimate®
$319/sqft
$2,320 Estimated rent
Home value
$425,200
$404,000 - $446,000
$2,320/mo
Zestimate® history
Owner options
List your home for rent
$2,320/mo
Rent Zestimate®
Find your next renter with Zillow Rental Manager. Plus, with online applications, you can quickly screen prospective tenants – for free.
$2,320/mo
Rent Zestimate®
Refinance and save
$2,475/mo
Est. payment
Refinancing to a lower rate could help reduce your monthly payments and save thousands over the life of the loan.
$2,475/mo
Est. payment
Explore your selling options
Work with a Zillow partner agent
Leverage their expertise and Zillow's premium Showcase listings to get your home seen by more buyers.
Get startedList with your own agent
Get your home in front of millions of buyers by listing it on Zillow.
Learn how to do itSell it yourself
Take full control of how buyers see your home on Zillow by listing For Sale by Owner (FSBO).
List your homeWhat's special
Fully fenced backyardStorage shedPatio roof replacementCozy family roomNew light fixturesFresh interior paintNew flooring
Zillow last checked:
Listing updated:
Listed by:
Jamie Kimberlin 970-573-7465,
Tallent Co. Real Estate
Bought with:
Rachel Vesta, 100084116
Rachel Vesta Homes
Source: IRES as distributed by MLS GRID,MLS#: 1050392
Facts & features
Interior
Bedrooms & bathrooms
- Bedrooms: 3
- Bathrooms: 2
- Full bathrooms: 1
- 1/2 bathrooms: 1
Primary bedroom
- Description: Laminate
- Features: Shared Primary Bath
- Level: Upper
- Area: 132 Square Feet
- Dimensions: 11 x 12
Bedroom 2
- Description: Laminate
- Level: Upper
- Area: 150 Square Feet
- Dimensions: 15 x 10
Bedroom 3
- Description: Laminate
- Level: Lower
- Area: 88 Square Feet
- Dimensions: 11 x 8
Kitchen
- Description: Hardwood
- Level: Main
- Area: 72 Square Feet
- Dimensions: 9 x 8
Heating
- Forced Air
Cooling
- Central Air
Appliances
- Included: Electric Range, Dishwasher, Refrigerator, Microwave
- Laundry: Washer/Dryer Hookup
Features
- Eat-in Kitchen, Open Floorplan
- Windows: Window Coverings
- Basement: Crawl Space
- Has fireplace: Yes
- Fireplace features: Family Room
Interior area
- Total structure area: 1,332
- Total interior livable area: 1,332 sqft
- Finished area above ground: 1,332
Property
Parking
- Total spaces: 2
- Parking features: Attached
- Attached garage spaces: 2
- Details: Attached
Features
- Levels: Tri-Level
- Patio & porch: Patio
- Fencing: Fenced
Lot
- Size: 8,026 Square Feet
- Features: Cul-De-Sac, Deciduous Trees, Paved, Curbs, Sidewalks
Details
- Parcel number: R0676390
- Zoning: R1
- Special conditions: Private Owner
Construction
Type & style
- Home type: SingleFamily
- Property subtype: Single Family Residence
Materials
- Frame, Brick
- Roof: Composition
Condition
- New construction: No
- Year built: 1983
Utilities & green energy
- Electric: City of Loveland
- Gas: Xcel
- Sewer: Public Sewer
- Water: City
- Utilities for property: Natural Gas Available, Electricity Available
Community & HOA
Community
- Subdivision: Thompson Valley Estates
HOA
- Has HOA: No
Location
- Region: Loveland
Financial & listing details
- Price per square foot: $319/sqft
- Tax assessed value: $407,500
- Annual tax amount: $1,960
- Date on market: 1/28/2026
- Listing terms: Cash,Conventional,FHA,VA Loan
- Exclusions: Seller's Personal Property & Staging Info
- Electric utility on property: Yes
- Road surface type: Asphalt
Price history
| Date | Event | Price |
|---|---|---|
| 3/6/2026 | Sold | $425,000$319/sqft |
Source:  IRES as distributed by MLS GRID #1050392 Report a problem IRES as distributed by MLS GRID #1050392 Report a problem | ||
| 2/9/2026 | Pending sale | $425,000$319/sqft |
Source:  REcolorado as distributed by MLS GRID #9883463 Report a problem REcolorado as distributed by MLS GRID #9883463 Report a problem | ||
| 1/28/2026 | Listed for sale | $425,000+6.3%$319/sqft |
Source: IRES as distributed by MLS GRID #1050392 Report a problem | ||
| 6/30/2025 | Sold | $400,000-5.9%$300/sqft |
Source: Public Record Report a problem | ||
| 5/24/2025 | Pending sale | $425,000$319/sqft |
Source: IRES as distributed by MLS GRID #1033897 Report a problem | ||
| 5/15/2025 | Listed for sale | $425,000$319/sqft |
Source: IRES as distributed by MLS GRID #1033897 Report a problem | ||
Public tax history
| Year | Property taxes | Tax assessment |
|---|---|---|
| 2025 | $2,178 +11.1% | $25,469 -9.8% |
| 2024 | $1,960 +70% | $28,240 -1% |
| 2023 | $1,152 -2.7% | $28,515 +33% |
| 2022 | $1,184 +17.8% | $21,434 +43.8% |
| 2021 | $1,005 +1.7% | $14,901 +17.9% |
| 2020 | $988 +32.7% | $12,641 -0.7% |
| 2019 | $745 | $12,729 -21.7% |
| 2018 | $745 | $16,251 |
| 2017 | $745 +16.1% | $16,251 +20% |
| 2016 | $641 +30.2% | $13,540 |
| 2015 | $492 +23.1% | $13,540 +27.1% |
| 2014 | $400 | $10,650 |
| 2013 | -- | $10,650 -5.2% |
| 2012 | -- | $11,240 |
| 2011 | -- | $11,240 -8.1% |
| 2010 | -- | $12,230 |
| 2009 | -- | $12,230 +83.9% |
| 2008 | -- | $6,650 |
| 2007 | -- | $6,650 +5.9% |
| 2006 | -- | $6,280 -50% |
| 2005 | -- | $12,570 -3.8% |
| 2004 | -- | $13,060 +5.2% |
| 2002 | -- | $12,410 |
| 2001 | -- | $12,410 |
Find assessor info on the county website
Neighborhood: 80537
Nearby homes
- $421,3004 bd2 ba1.5k sqft139 Lori Dr, Loveland, CO 80537Off Market

- $391,4003 bd2 ba1.3k sqft115 Lori Dr, Loveland, CO 80537Off Market
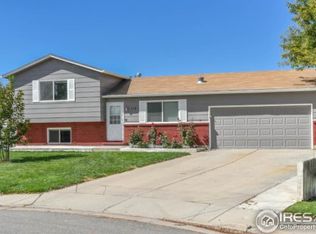
- $--2 bd1 ba800 sqft114 Glenda Dr APT 3, Loveland, CO 80537Off Market
- $396,6002 bd1 ba800 sqft114 Glenda Dr APT 2, Loveland, CO 80537Off Market
- $388,1003 bd1 ba1.3k sqft151 Lori Dr, Loveland, CO 80537Off Market
- $1,3002 bd1 ba805 sqft114 Glenda Dr, Loveland, CO 80537For Rent
- $411,8003 bd1 ba1.5k sqft103 Lori Dr, Loveland, CO 80537Off Market
- $1,6502 bd1 ba-- sqft138 Glenda Dr UNIT 1, Loveland, CO 80537For Rent
Nearby schools
GreatSchools rating
- 5/10Sarah Milner Elementary SchoolGrades: PK-5Distance: 0.6 mi
- 5/10Walt Clark Middle SchoolGrades: 6-8Distance: 0.7 mi
- 4/10Thompson Valley High SchoolGrades: 9-12Distance: 0.3 mi
Schools provided by the listing agent
- Elementary: Milner (Sarah)
- Middle: Walt Clark
- High: Thompson Valley
Source: IRES as distributed by MLS GRID. This data may not be complete. We recommend contacting the local school district to confirm school assignments for this home.
Get a cash offer in 3 minutes
Find out how much your home could sell for in as little as 3 minutes with a no-obligation cash offer.
Estimated market value
$425,200
Get a cash offer in 3 minutes
Find out how much your home could sell for in as little as 3 minutes with a no-obligation cash offer.
Estimated market value
$425,200
- Colorado
- Larimer County
- Loveland
- 80537
- 127 Lori Dr
Nearby cities
Nearby zip codes
Other Loveland Topics
