Skip main navigation
Sold for $1,350,000
  • Listed by: eXp Realty of California, Inc. • Austin Hough • Contact: realtoraustinh@gmail.com
    Bought with: Pinnacle Estate Properties, Inc.
    $1,350,000

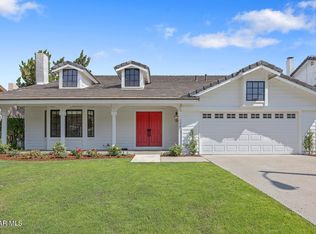
    127 Los Padres Dr, Westlake Village, CA 91361

    3beds
    2,898sqft
    Single Family Residence
    Built in 1979
    7,948 Square Feet Lot
    $1,357,500 Zestimate®
    $466/sqft
    $6,103 Estimated rent

    Home value

    $1,357,500

    Estimated sales range

    Not available

    $6,103/mo

    Zestimate® history
    Loading
    Loading...

    Owner options

    List your home for rent

    $6,103/mo

    Rent Zestimate®

    Find your next renter with Zillow Rental Manager. Plus, with online applications, you can quickly screen prospective tenants – for free.

    Learn more

    $6,103/mo

    Rent Zestimate®

    Refinance and save

    $8,523/mo

    Est. payment

    Refinancing to a lower rate could help reduce your monthly payments and save thousands over the life of the loan.

    See today's rates

    $8,523/mo

    Est. payment

    Explore your selling options

    Work with a Zillow partner agent

    Leverage their expertise and Zillow's premium Showcase listings to get your home seen by more buyers.

    Get started

    List with your own agent

    Get your home in front of millions of buyers by listing it on Zillow.

    Learn how to do it

    Sell it yourself

    Take full control of how buyers see your home on Zillow by listing For Sale by Owner (FSBO).

    List your home

    What's special

    Welcome to this immaculate, move-in-ready home, located in the highly sought-after Carriage Square Estates. Situated on a generous lot, this stunning residence offers breathtaking mountain views from the front and a private, tranquil oasis in the backyard. With numerous upgrades throughout, this home is a rare find--one you won't want to miss! As you enter, you'll be greeted by the elegant living room, which boasts gleaming hardwood floors and a sophisticated marble fireplace. The living room seamlessly flows into the formal dining area, creating an ideal space for entertaining. The chef's kitchen is a showstopper, featuring custom cabinetry, pristine granite countertops, and top-of-the-line appliances. The spacious center island, complete with a sink and breakfast bar, is perfect for meal prep or casual dining. The kitchen opens to the cozy family room, where you'll find a stunning mosaic tile fireplace, surround sound, and a wet bar with a built-in refrigerator. Upstairs, the expansive primary suite is a true sanctuary, offering amazing views. It includes a private office or sitting room, a spacious walk-in closet with built-in shelving, and an ensuite bathroom with a luxurious soaking tub and a separate shower--providing the ultimate retreat. Two additional generously sized bedrooms are located down the hallway, along with a beautifully remodeled hall bathroom featuring stylish finishes. The backyard is a private entertainer's dream. It boasts a custom-built barbecue and bar area, low-maintenance artificial turf, and a charming gazebo--perfect for relaxing or hosting outdoor gatherings in complete privacy. This home has been meticulously upgraded with attention to every detail. It's located near award-winning schools, golf courses, and shopping, offering both luxury and convenience. This stunning home is a must-see! Don't miss out on the opportunity to make it yours.

    Zillow last checked:

    Listing updated:

    Listed by:

    Austin Hough DRE #02094764 realtoraustinh@gmail.com,

    eXp Realty of California, Inc.

    Bought with:

    Diana Hagopian, DRE #01451473

    Pinnacle Estate Properties, Inc.

    Source: CRMLS,MLS#: P1-19928MLS LogoOriginating MLS: California Regional MLS (Ventura & Pasadena-Foothills AORs)

    Facts & features

    Interior

    Bedrooms & bathrooms
    • Bedrooms: 3
    • Bathrooms: 3
    • Full bathrooms: 2
    • 1/2 bathrooms: 1
    • Main level bathrooms: 1
    Rooms
    • Room types: Bedroom, Entry/Foyer, Family Room, Kitchen, Laundry, Living Room, Primary Bathroom, Primary Bedroom, Office, Other
    Primary bedroom
    • Features: Primary Suite
    Bedroom
    • Features: All Bedrooms Up
    Other
    • Features: Walk-In Closet(s)
    Heating
    • Central, Fireplace(s), Zoned
    Cooling
    • Central Air, Dual, Zoned
    Appliances
    • Included: 6 Burner Stove, Built-In Range, Barbecue, Dishwasher, Gas Cooktop, Gas Oven, Gas Water Heater, Microwave, Refrigerator, Range Hood, Water Softener, Water Purifier
    • Laundry: Washer Hookup, Gas Dryer Hookup, Inside, Laundry Room
    Features
    • Wet Bar, Built-in Features, High Ceilings, Stone Counters, Recessed Lighting, All Bedrooms Up, Primary Suite, Walk-In Closet(s)
    • Has fireplace: Yes
    • Fireplace features: Den, Family Room
    • Common walls with other units/homes: No Common Walls
    Interior area
    • Total interior livable area: 2,898 sqft

    Property

    Parking
    • Total spaces: 2
    • Parking features: Driveway Level
    • Attached garage spaces: 2
    Features
    • Levels: Two
    • Stories: 2
    • Patio & porch: Concrete
    • Exterior features: Barbecue
    • Has private pool: Yes
    • Pool features: In Ground
    • Has spa: Yes
    • Fencing: Excellent Condition
    • Has view: Yes
    • View description: Hills, Mountain(s)
    Lot
    • Size: 7,948 Square Feet
    • Features: Front Yard, Sprinkler System
    Details
    • Parcel number: 6810121185
    • Special conditions: Standard

    Construction

    Type & style
    • Home type: SingleFamily
    • Property subtype: Single Family Residence
    Materials
    • Copper Plumbing
    Condition
    • Year built: 1979

    Utilities & green energy

    • Sewer: Public Sewer
    • Water: Public

    Community & HOA

    Community
    • Features: Biking, Golf, Hiking, Park, Suburban, Sidewalks
    Location
    • Region: Westlake Village

    Financial & listing details

    • Price per square foot: $466/sqft
    • Date on market: 11/12/2024
    • Cumulative days on market: 69 days
    • Listing terms: Cash,Conventional,VA Loan
    • Inclusions: Some furniture may be available with the home's sale
    • Exclusions: Washer/Dryer

    Price history

    DateEventPrice
    3/5/2025Sold$1,350,000$466/sqft
    Source: CRMLS #P1-19928 Report a problem
    1/28/2025Contingent$1,350,000$466/sqft
    Source: CRMLS #P1-19928 Report a problem
    1/16/2025Price change$1,350,000-3.5%$466/sqft
    Source: CRMLS #P1-19928 Report a problem
    11/12/2024Listed for sale$1,399,000$483/sqft
    Source: CRMLS #P1-19928 Report a problem

    Public tax history

    Tax history is unavailable.

    Neighborhood: 91361

    Nearby schools

    GreatSchools rating
    Get a cash offer in 3 minutes
    Find out how much your home could sell for in as little as 3 minutes with a no-obligation cash offer.
    Estimated market value
    $1,357,500
    Get a cash offer in 3 minutes
    Find out how much your home could sell for in as little as 3 minutes with a no-obligation cash offer.
    Estimated market value
    $1,357,500