Skip main navigation
Sold for $325,000
Street View
  • $325,000

    127 Louise Dr, Fort Mitchell, KY 41017

    3beds
    1,566sqft
    Single Family Residence, Residential
    Built in 1964
    9,147 Square Feet Lot
    $355,600 Zestimate®
    $208/sqft
    $2,097 Estimated rent

    Home value

    $355,600

    $338,000 - $373,000

    $2,097/mo

    Zestimate® history
    Loading
    Loading...

    Owner options

    List your home for rent

    $2,097/mo

    Rent Zestimate®

    Find your next renter with Zillow Rental Manager. Plus, with online applications, you can quickly screen prospective tenants – for free.

    Learn more

    $2,097/mo

    Rent Zestimate®

    Refinance and save

    $2,026/mo

    Est. payment

    Refinancing to a lower rate could help reduce your monthly payments and save thousands over the life of the loan.

    See today's rates

    $2,026/mo

    Est. payment

    Explore your selling options

    Work with a Zillow partner agent

    Leverage their expertise and Zillow's premium Showcase listings to get your home seen by more buyers.

    Get started

    List with your own agent

    Get your home in front of millions of buyers by listing it on Zillow.

    Learn how to do it

    Sell it yourself

    Take full control of how buyers see your home on Zillow by listing For Sale by Owner (FSBO).

    List your home

    What's special

    Private balconyLevel yardSingle-car garageDouble drivewayModern amenitiesSleek finishesElegant tile
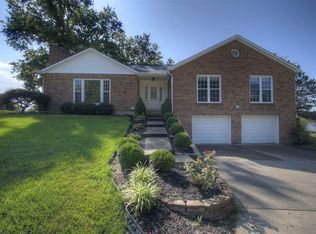
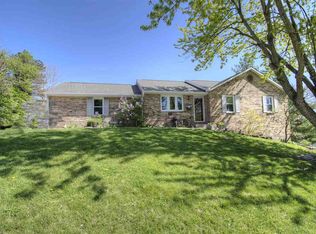
    Nestled in the award-winning Beechwood school district, this beautiful 3-bedroom, 1 1/2 bath residence is a true gem. The home flaunts exquisite hardwood floors that flow seamlessly through the living spaces, paired with elegant tile in the kitchen and bathrooms. The kitchen, the heart and soul of this abode, has been masterfully remodeled, boasting modern amenities and sleek finishes, creating an inviting space for family gatherings and culinary delights. The bathrooms, too, have been tastefully updated, ensuring a touch of luxury and comfort in your daily routine. Step into the backyard to find a spacious deck, perfect for entertaining or simply unwinding, all while overlooking a generous, level yard, offering endless possibilities for outdoor fun and relaxation. A unique feature, the second bedroom hosts a private balcony, providing a secluded escape and a breath of fresh air. Parking is effortless with a single-car garage and a double driveway, providing plenty of space for your vehicles and storage needs. Situated on a tranquil cul-de-sac street, this home offers a peaceful living environment while keeping you connected with the community. Welcome to your new home!

    Zillow last checked:

    Listing updated:

    Listed by:

    Sara Scheyer Arnett 859-344-7402,

    RE/MAX Victory + Affiliates

    Bought with:

    Jeremiah Martin, 269016

    eXp Realty, LLC

    Source: NKMLS,MLS#: 618547MLS Logo

    Facts & features

    Interior

    Bedrooms & bathrooms
    • Bedrooms: 3
    • Bathrooms: 2
    • Full bathrooms: 1
    • 1/2 bathrooms: 1
    Primary bedroom
    • Features: Hardwood Floors
    • Level: Second
    • Area: 154
    • Dimensions: 14 x 11
    Bedroom 2
    • Features: Hardwood Floors
    • Level: Second
    • Area: 120
    • Dimensions: 12 x 10
    Bedroom 3
    • Description: walkout to rooftop balcony
    • Features: Hardwood Floors
    • Level: Second
    • Area: 100
    • Dimensions: 10 x 10
    Entry
    • Features: Entrance Foyer, Hardwood Floors
    • Level: First
    • Area: 78
    • Dimensions: 13 x 6
    Kitchen
    • Features: Kitchen Island, Eat-in Kitchen, Hardwood Floors
    • Level: First
    • Area: 348
    • Dimensions: 29 x 12
    Living room
    • Features: Fireplace(s), Hardwood Floors
    • Level: First
    • Area: 273
    • Dimensions: 21 x 13
    Heating
    • Forced Air
    Cooling
    • Central Air
    Appliances
    • Included: Stainless Steel Appliance(s), Electric Cooktop, Electric Oven, Dishwasher, Dryer, ENERGY STAR Qualified Appliances, Microwave, Refrigerator, Washer
    • Laundry: Lower Level
    Features
    • Kitchen Island, Granite Counters, Entrance Foyer, Eat-in Kitchen, Ceiling Fan(s), Recessed Lighting
    • Number of fireplaces: 1
    • Fireplace features: Brick, Gas
    Interior area
    • Total structure area: 1,566
    • Total interior livable area: 1,566 sqft

    Property

    Parking
    • Total spaces: 1
    • Parking features: Driveway
    • Garage spaces: 1
    • Has uncovered spaces: Yes
    Features
    • Levels: Two
    • Stories: 2
    • Patio & porch: Deck
    • Exterior features: Balcony
    • Has view: Yes
    • View description: Neighborhood, Trees/Woods
    Lot
    • Size: 9,147 Square Feet
    Details
    • Parcel number: 0293000019.00
    • Zoning description: Residential

    Construction

    Type & style
    • Home type: SingleFamily
    • Architectural style: Traditional
    • Property subtype: Single Family Residence, Residential
    Materials
    • Brick, Wood Siding
    • Foundation: Poured Concrete
    • Roof: Shingle
    Condition
    • Existing Structure
    • New construction: No
    • Year built: 1964

    Utilities & green energy

    • Sewer: Public Sewer
    • Water: Public
    • Utilities for property: Cable Available

    Community & HOA

    HOA
    • Has HOA: No
    Location
    • Region: Fort Mitchell

    Financial & listing details

    • Price per square foot: $208/sqft
    • Tax assessed value: $325,100
    • Annual tax amount: $1,268
    • Date on market: 8/10/2025
    • Cumulative days on market: 72 days

    Price history

    DateEventPrice
    2/9/2024Sold$325,000-7.1%$208/sqft
    Source: NKMLS #618547 Report a problem
    1/15/2024Pending sale$350,000$223/sqft
    Source: NKMLS #618547 Report a problem
    11/13/2023Listed for sale$350,000-6.7%$223/sqft
    Source: NKMLS #618547 Report a problem
    9/8/2022Listing removed--
    Source: NKMLS #606324 Report a problem
    8/4/2022Price change$375,000-6%$239/sqft
    Source: NKMLS #606324 Report a problem
    7/26/2022Price change$399,000-6.1%$255/sqft
    Source: NKMLS #606324 Report a problem
    7/22/2022Listed for sale$425,000+172.4%$271/sqft
    Source: NKMLS #606324 Report a problem
    2/3/2015Sold$156,000-6.9%$100/sqft
    Source: Public Record Report a problem
    12/19/2014Price change$167,500-4.2%$107/sqft
    Source: RE/MAX Affiliates #438512 Report a problem
    10/14/2014Price change$174,900-7.9%$112/sqft
    Source: RE/MAX Affiliates #438512 Report a problem
    8/23/2014Price change$189,900-2.6%$121/sqft
    Source: RE/MAX Affiliates #433294 Report a problem
    8/7/2014Price change$194,900-2.5%$124/sqft
    Source: RE/MAX Affiliates #433294 Report a problem
    7/9/2014Listed for sale$200,000$128/sqft
    Source: RE/MAX Affiliates #433294 Report a problem

    Public tax history

    YearProperty taxesTax assessment
    2024$1,268 -4.2%$325,100
    2023$1,323 +81%$325,100 +89.5%
    2022$731 -4.2%$171,600
    2021$763 -75.3%$171,600
    2020$3,086 $171,600
    2019$3,086 +15.6%$171,600 +10%
    2018$2,670 $156,000
    2017$2,670 +4.8%$156,000
    2015$2,548 $156,000 +0.6%
    2014$2,548 +335.3%$155,000
    2013$585 $155,000
    2012-- $155,000
    2011-- $155,000
    2010-- $155,000
    2009-- $155,000
    2008-- $155,000
    2007-- $155,000
    2006-- $155,000 +14.8%
    2005-- $135,000
    2004-- $135,000
    2003-- $135,000
    2002-- $135,000 +12.5%
    2001-- $120,000
    2000-- $120,000
    Find assessor info on the county website

    Neighborhood: 41017

    Nearby schools

    GreatSchools rating
    Schools provided by the listing agent
    • Elementary: Beechwood Elementary
    • Middle: Beechwood High School
    • High: Beechwood High

    Source: NKMLS. This data may not be complete. We recommend contacting the local school district to confirm school assignments for this home.

    Get a cash offer in 3 minutes
    Find out how much your home could sell for in as little as 3 minutes with a no-obligation cash offer.
    Estimated market value
    $355,600
    Get a cash offer in 3 minutes
    Find out how much your home could sell for in as little as 3 minutes with a no-obligation cash offer.
    Estimated market value
    $355,600