Skip main navigation
Under contract
  • $499,000

    127 Lyons School Rd, Adamsville, PA 16110

    4beds
    --sqft
    : 
    $3,080/mo
    Get pre-qualified
    Farm, Single Family Residence
    Built in 2014
    3 Acres Lot
    $486,400 Zestimate®
    $--/sqft
    $-- HOA

    What's special

    Connects to double garageGorgeous landscapingStunning panoramic valley viewsFruit treesOpen concept
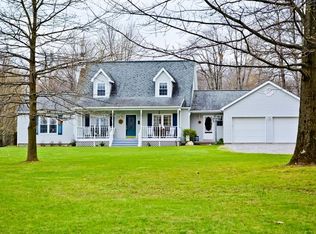
    Welcome to 127 Lyons School Road! The stunning panoramic valley views, and the 4 Br, 2.5 Ba log sided home blends rustic charm with modern updates. The vaulted ceiling living room features an open concept, lots of windows to admire the views, and the cherry and oak kitchen w island and stainless appliances. Wood burning stove creates cozy ambiance. 2 Br upstairs w Bath and twin sinks, as well as laundry room w half bath. Lower level features 2 Br, bath w walk in shower, small kitchenette, LR, and family room. Built in 2014 this home gives great attention to detail. Mudroom w lots of built in storage, connects to double garage. Basement walks out to your 3.5 acre country retreat. Lower level can easily be in-law suite. French doors in LR open to covered porches perfect for enjoying the peace and quiet. Fruit trees, gorgeous landscaping, a second garage that is perfect for a man cave or she shed! This property is in a great quiet location, the unique features show pride in ownership. The perfect place to start your memories!
    71 days
    |
    86
    |
    0
    |

    Zillow last checked:

    Listing updated:

    Listed by:

    Jan Jaussen 724-373-8425,

    HOWARD HANNA BAINBRIDGE KAUFMAN REAL ESTATE 724-373-8425

    Source: WPMLS,MLS#: 1754416MLS LogoOriginating MLS: West Penn Multi-List

      Facts & features

      Interior

      Bedrooms & bathrooms
      • Bedrooms: 4
      • Bathrooms: 3
      • Full bathrooms: 2
      • 1/2 bathrooms: 1
      Primary bedroom
      • Level: Main
      • Dimensions: 15x11
      Bedroom 2
      • Level: Main
      • Dimensions: 15x10
      Bedroom 3
      • Level: Lower
      • Dimensions: 12x9
      Bedroom 4
      • Level: Lower
      • Dimensions: 12x10
      Bonus room
      • Level: Lower
      • Dimensions: 20x13
      Bonus room
      • Level: Lower
      • Dimensions: 8x10
      Dining room
      • Level: Main
      • Dimensions: 8x15
      Entry foyer
      • Level: Main
      • Dimensions: 6x11
      Family room
      • Level: Lower
      • Dimensions: 20x12
      Kitchen
      • Level: Main
      • Dimensions: 16x11
      Laundry
      • Level: Main
      • Dimensions: 8x6
      Living room
      • Level: Main
      • Dimensions: 14x15
      Heating
      • Electric
      Cooling
      • Central Air
      Appliances
      • Included: Some Electric Appliances, Dishwasher, Refrigerator, Stove
      Features
      • Kitchen Island, Window Treatments
      • Flooring: Hardwood
      • Windows: Window Treatments
      • Basement: Full,Finished,Walk-Out Access
      • Number of fireplaces: 1
      • Fireplace features: Wood Burning

      Property

      Parking
      • Total spaces: 2
      • Parking features: Attached, Garage
      • Has attached garage: Yes
      Features
      • Levels: One
      • Stories: 1
      Lot
      • Size: 3 Acres
      • Dimensions: 322 x 538 x 271 x 464
      Details
      • Parcel number: 30017016006

      Construction

      Type & style
      • Home type: SingleFamily
      • Architectural style: Farmhouse,Ranch
      • Property subtype: Farm, Single Family Residence
      Materials
      • Other
      • Roof: Metal
      Condition
      • Resale
      • Year built: 2014

      Utilities & green energy

      • Sewer: Mound Septic
      • Water: Well

      Community & HOA

      Location
      • Region: Adamsville

      Financial & listing details

      • Tax assessed value: $30,300
      • Annual tax amount: $3,009
      • Date on market: 5/19/2026

        Estimated market value

        $486,400

        $462,000 - $511,000

        $2,261/mo

        Price history

        DateEventPrice
        7/21/2026Pending sale$499,000
        Source: WPMLS #1754416 Report a problem
        6/5/2026Contingent$499,000
        Source: WPMLS #1754416 Report a problem
        5/19/2026Listed for sale$499,000
        Source: WPMLS #1754416 Report a problem

        Public tax history

        YearProperty taxesTax assessment
        2025$2,596 +1.9%$30,300 +2.9%
        2024$2,547 -7.7%$29,450
        2023$2,760 $29,450
        2022$2,760 $29,450
        2021$2,760 $29,450
        2020$2,760 $29,450
        2019$2,760 +2.7%$29,450
        2018$2,686 +2340.8%$29,450 +2354.2%
        2017$110 $1,200
        2016-- $1,200
        2015-- $1,200
        2014-- $1,200
        Find assessor info on the county website

        Monthly payment

        Est. payment

        Payment breakdown

        Explore the cost of this home by adjusting the details. Changes won't be saved.
        All calculations are estimates and provided by Zillow, Inc. for informational purposes only. Actual amounts may vary.
        HOA fees may include property taxes on listings classified as Co-Ops. Contact the listing agent and/or owner for fee details.
        Mortgage interest rates are dependent on a number of factors, including credit score, down payment, and repayment length. Interest rate data provided by Zillow Group Marketplace, Inc. as of 1/1/1970 from various mortgage lenders with which we have lead or other similar arrangements; the Estimated Payment is an average of those rates.
        See how much you could borrow to make a competitive offer.

        Climate risks

        Neighborhood: 16110

        Getting around

        0 / 100
        Car-Dependent
        4 / 100
        Somewhat Bikeable

        Nearby schools

        GreatSchools rating
        Schools provided by the listing agent
        • District: Greenville Area

        Source: WPMLS. This data may not be complete. We recommend contacting the local school district to confirm school assignments for this home.

        A local agent can set up tours, give advice and negotiate with sellers.

        A local lender can help you make sure your offer is ready when you are.

        Browse local experts

        Similar homes