Welcome to 127 Mainland Square Drive, a luxurious 3-bedroom, 2.5-bath Standbridge model townhome by W.B. Homes. Nestled in the serene community of Mainland Square, this stunning property is ideally located just minutes from the PA Turnpike for easy commuting and is close to abundant shopping, including the charming Skippack Township with its quaint restaurants and boutiques. Situated in a 48-home enclave surrounded by trees and open space, this is your chance to live in highly desirable Towamencin Township, within the top-rated North Penn School District. Built in 2016, this 1,880-square-foot home offers an open-concept floor plan with exquisite upgrades throughout, blending luxury, comfort, and convenience. As you arrive, you'll be greeted by a cozy covered front porch—perfect for enjoying your morning coffee and greeting neighbors as they stroll by. Step inside, and you’ll immediately be impressed by the high-end finishes: nine-foot ceilings, two-piece crown molding, 5½" baseboards, recessed lighting, and gorgeous 5” plank flooring made from 3/4” solid hand-scraped maple running seamlessly throughout the first floor. The entry foyer opens to a well-thought-out home office or den with glass-paneled French doors, providing the perfect space for working from home or relaxing with a good book. Just off the foyer, you’ll find a lovely powder room and a large coat closet. The heart of the home is the chef's dream kitchen, extensively upgraded from the builder’s basics. This space features multi-level Mission Shaker white cabinetry with molding accents, granite countertops, stainless steel appliances, a deep sink, a tile backsplash, under-cabinet lighting, and a spacious center island with seating, accented by beautiful pendant lighting. A large dining area accommodates even the largest gatherings and is beautifully lit by a chandelier positioned in front of the 15-pane glass door that leads to a maintenance-free Trex and vinyl deck—perfect for outdoor entertaining and relaxation. The adjacent family room offers a cozy space to unwind, with views of the rear yard. Head upstairs to discover the serene primary suite—a beautiful space to relax at the end of a long day. This suite features a soothing color palette, a vaulted ceiling with a fan, a huge walk-in closet, and an elegant primary bathroom. The ensuite bathroom boasts a volume ceiling, an oversized walk-in shower with a semi-frameless glass enclosure, a quartz countertop with double sinks and a built-in vanity, and upgraded tile and lighting. Two additional spacious bedrooms, each with large closets and ceiling fans, share a well-appointed hall bathroom with an upgraded vanity with a cultured marble top, lighting, and tile, plus a tub/shower combo. The convenient second-floor laundry room, complete with built-in cabinetry and luxury vinyl flooring, makes laundry day a breeze. The massive unfinished basement with an egress window offers endless possibilities for future expansion if you desire more space. This home was built with top-notch mechanicals and efficiency in mind. Features include an energy sealant system around doors, windows, and other exterior wall penetrations that virtually eliminates air infiltration for maximum comfort and efficiency; a PEX ManaBloc water distribution system; a shaft wall party wall system with sound insulation on both sides to eliminate noise and maximize fire protection; a Lennox® 95%+ high-efficiency gas hot air furnace; and a whole-house humidifier and UV light to remove air pollutants, added by the current owners. This home truly offers it all and feels like new. Don't miss out on this incredible opportunity to own this amazing property!
Sold for $500,000
$500,000
127 Mainland Square Dr, Harleysville, PA 19438
3beds
1,880sqft
Townhouse
Built in 2016
1,211 Square Feet Lot
$513,200 Zestimate®
$266/sqft
$2,987 Estimated rent
Home value
$513,200
$488,000 - $544,000
$2,987/mo
Zestimate® history
Owner options
List your home for rent
$2,987/mo
Rent Zestimate®
Find your next renter with Zillow Rental Manager. Plus, with online applications, you can quickly screen prospective tenants – for free.
$2,987/mo
Rent Zestimate®
Refinance and save
$3,354/mo
Est. payment
Refinancing to a lower rate could help reduce your monthly payments and save thousands over the life of the loan.
$3,354/mo
Est. payment
Explore your selling options
Work with a Zillow partner agent
Leverage their expertise and Zillow's premium Showcase listings to get your home seen by more buyers.
Get startedList with your own agent
Get your home in front of millions of buyers by listing it on Zillow.
Learn how to do itSell it yourself
Take full control of how buyers see your home on Zillow by listing For Sale by Owner (FSBO).
List your homeWhat's special
High-end finishesUnfinished basementExquisite upgradesFamily roomCovered front porchPrimary suiteHome office or den
Zillow last checked:
Listing updated:
Listed by:
Devyn Vacca 215-208-2415,
Coldwell Banker Hearthside-Doylestown,
Co-Listing Agent: Lynne Didonato 267-718-9686,
Coldwell Banker Hearthside-Doylestown
Bought with:
Gopa Kaur, RS274160
Homestarr Realty
Source: Bright MLS,MLS#: PAMC2119630
Facts & features
Interior
Bedrooms & bathrooms
- Bedrooms: 3
- Bathrooms: 3
- Full bathrooms: 2
- 1/2 bathrooms: 1
- Main level bathrooms: 1
Rooms
- Room types: Dining Room, Primary Bedroom, Bedroom 2, Bedroom 3, Kitchen, Family Room, Study, Laundry, Primary Bathroom, Full Bath, Half Bath
Basement
- Area: 0
Heating
- Forced Air, Natural Gas
Cooling
- Central Air, Electric
Appliances
- Included: Microwave, Dishwasher, Disposal, Self Cleaning Oven, Oven/Range - Gas, Refrigerator, Gas Water Heater
- Laundry: Upper Level, Laundry Room
Features
- Air Filter System, Breakfast Area, Ceiling Fan(s), Combination Kitchen/Living, Crown Molding, Dining Area, Family Room Off Kitchen, Open Floorplan, Kitchen - Gourmet, Kitchen Island, Pantry, Primary Bath(s), Recessed Lighting, Upgraded Countertops, Walk-In Closet(s)
- Flooring: Hardwood, Carpet, Ceramic Tile, Wood
- Basement: Full,Concrete,Sump Pump,Windows
- Has fireplace: No
Interior area
- Total structure area: 1,880
- Total interior livable area: 1,880 sqft
- Finished area above ground: 1,880
- Finished area below ground: 0
Property
Parking
- Total spaces: 4
- Parking features: Garage Faces Front, Garage Door Opener, Inside Entrance, Driveway, Attached
- Attached garage spaces: 1
- Uncovered spaces: 3
Accessibility
- Accessibility features: None
Features
- Levels: Two
- Stories: 2
- Patio & porch: Porch, Deck
- Exterior features: Sidewalks
- Pool features: None
Lot
- Size: 1,211 Square Feet
- Dimensions: 24.00 x 0.00
- Features: Backs to Trees, Adjoins - Open Space, Backs - Open Common Area
Details
- Additional structures: Above Grade, Below Grade
- Parcel number: 530009239145
- Zoning: RESIDENTIAL
- Special conditions: Standard
Construction
Type & style
- Home type: Townhouse
- Architectural style: Colonial
- Property subtype: Townhouse
Materials
- Vinyl Siding, Brick
- Foundation: Concrete Perimeter
Condition
- Excellent
- New construction: No
- Year built: 2016
Utilities & green energy
- Sewer: Public Sewer
- Water: Public
Community & HOA
Community
- Subdivision: Mainland Square
HOA
- Has HOA: Yes
- Services included: Common Area Maintenance, Lawn Care Front, Lawn Care Rear, Road Maintenance, Snow Removal, Trash
- HOA fee: $121 monthly
Location
- Region: Harleysville
- Municipality: TOWAMENCIN TWP
Financial & listing details
- Price per square foot: $266/sqft
- Tax assessed value: $147,450
- Annual tax amount: $5,972
- Date on market: 10/9/2024
- Listing agreement: Exclusive Right To Sell
- Inclusions: Refrigerator In As-is Condition
- Exclusions: Washer / Dryer
- Ownership: Fee Simple
Price history
| Date | Event | Price |
|---|---|---|
| 12/23/2024 | Sold | $500,000+0%$266/sqft |
Source:  Bright MLS #PAMC2119630 Report a problem Bright MLS #PAMC2119630 Report a problem | ||
| 11/6/2024 | Pending sale | $499,900$266/sqft |
Source: Bright MLS #PAMC2119630 Report a problem | ||
| 10/14/2024 | Contingent | $499,900$266/sqft |
Source: Bright MLS #PAMC2119630 Report a problem | ||
| 10/9/2024 | Listed for sale | $499,900-2.9%$266/sqft |
Source: Bright MLS #PAMC2119630 Report a problem | ||
| 10/3/2024 | Listing removed | $515,000$274/sqft |
Source: Bright MLS #PAMC2114350 Report a problem | ||
| 10/2/2024 | Price change | $515,000-1.9%$274/sqft |
Source: Bright MLS #PAMC2114350 Report a problem | ||
| 9/21/2024 | Price change | $525,000-1.9%$279/sqft |
Source: Bright MLS #PAMC2114350 Report a problem | ||
| 9/9/2024 | Listed for sale | $535,000+61.5%$285/sqft |
Source: Bright MLS #PAMC2114350 Report a problem | ||
| 6/1/2016 | Sold | $331,180$176/sqft |
Source: Public Record Report a problem | ||
Public tax history
| Year | Property taxes | Tax assessment |
|---|---|---|
| 2025 | $6,168 +4.7% | $147,450 |
| 2024 | $5,892 | $147,450 |
| 2023 | $5,892 +9.8% | $147,450 |
| 2022 | $5,368 +5.2% | $147,450 |
| 2021 | $5,103 +2.5% | $147,450 |
| 2020 | $4,977 +1.8% | $147,450 |
| 2019 | $4,890 +2.6% | $147,450 |
| 2018 | $4,767 +2.8% | $147,450 |
| 2017 | $4,638 +1372.4% | $147,450 +1347% |
| 2016 | $315 | $10,190 |
Find assessor info on the county website
Neighborhood: 19438
Nearby homes
- $594,9004 bd3 ba2.7k sqft129 Mainland Square Dr, Harleysville, PA 19438Off Market
- $572,5003 bd2 ba2.6k sqft125 Mainland Square Dr, Harleysville, PA 19438Off Market
- $554,0003 bd2 ba2.7k sqft131 Mainland Square Dr, Harleysville, PA 19438Off Market
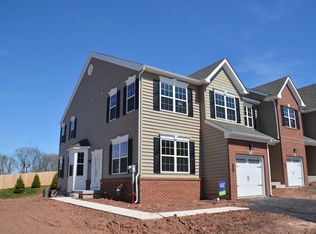
- $490,4003 bd3 ba2k sqft123 Mainland Square Dr, Harleysville, PA 19438Off Market
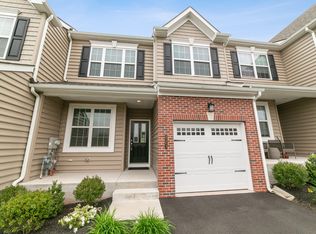
- $545,8003 bd2 ba2.1k sqft121 Mainland Square Dr, Harleysville, PA 19438Off Market
- $516,7003 bd2 ba2.2k sqft133 Mainland Square Dr, Harleysville, PA 19438Off Market
- $517,8003 bd2 ba2k sqft135 Mainland Square Dr, Harleysville, PA 19438Off Market
- $521,4003 bd3 ba2.1k sqft126 Lenape Ct, Harleysville, PA 19438Off Market
Nearby schools
GreatSchools rating
- 9/10Walton Farm El SchoolGrades: K-6Distance: 1.5 mi
- 8/10Pennfield Middle SchoolGrades: 7-9Distance: 2.5 mi
- 9/10North Penn Senior High SchoolGrades: 10-12Distance: 2.3 mi
Schools provided by the listing agent
- District: North Penn
Source: Bright MLS. This data may not be complete. We recommend contacting the local school district to confirm school assignments for this home.
Get a cash offer in 3 minutes
Find out how much your home could sell for in as little as 3 minutes with a no-obligation cash offer.
Estimated market value
$513,200
Get a cash offer in 3 minutes
Find out how much your home could sell for in as little as 3 minutes with a no-obligation cash offer.
Estimated market value
$513,200
- Pennsylvania
- Montgomery County
- Harleysville
- 19438
- 127 Mainland Square Dr
Nearby cities
Nearby zip codes
Other Harleysville Topics
