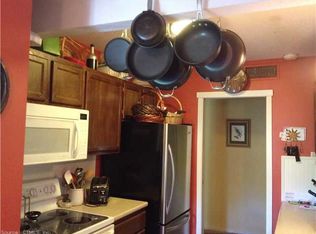
Welcome to your dream home! Nestled in the highly desirable gated community of Farmington Woods, this stunning condo features 2 beds, 2 full baths, and a rec room on the upper level. This stylish residence has been enhanced with bright, light-colored laminate flooring throughout, new windows, a new in-unit washer and dryer, fresh paint, and more! As you enter, you are welcomed by a spacious foyer with convenient access to the kitchen on the right, which can be separated by a pocket door. Down the hall you'll find a large open-concept dining and living area. Relax in the generous living room, where you can open the sliding glass doors to the adjoining balcony. Continuing back through the hall, you'll discover the new in-unit washer. To the left is a full bathroom featuring a large standing shower and a deep linen closet. Next to the bathroom, the first bedroom offers ample closet space and abundant natural light. Moving on to the expansive primary suite, you'll be greeted by deep closets and a spacious full bath with a separate area for the vanity and a large shower/tub combination. Back in the galley kitchen, you'll find beautiful hardwood cabinets adorned with brushed nickel hardware, complemented by a large eat-in breakfast nook. An attached door leads to a set of carpeted stairs that take you to the rec room, which can serve as an office, recreation room, or more. Great investment potential as a rental property! Lovingly maintained and priced to sell! Seller related agent *Unit is FHA approved.
Sold for $273,500
$273,500
127 Mallard Drive #127, Avon, CT 06001
2beds
1,488sqft
Condominium
Built in 1974
-- sqft lot
$298,500 Zestimate®
$184/sqft
$2,650 Estimated rent
Home value
$298,500
$272,000 - $328,000
$2,650/mo
Zestimate® history
Owner options
List your home for rent
$2,650/mo
Rent Zestimate®
Find your next renter with Zillow Rental Manager. Plus, with online applications, you can quickly screen prospective tenants – for free.
$2,650/mo
Rent Zestimate®
Refinance and save
$2,456/mo
Est. payment
Refinancing to a lower rate could help reduce your monthly payments and save thousands over the life of the loan.
$2,456/mo
Est. payment
Explore your selling options
Work with a Zillow partner agent
Leverage their expertise and Zillow's premium Showcase listings to get your home seen by more buyers.
Get startedList with your own agent
Get your home in front of millions of buyers by listing it on Zillow.
Learn how to do itSell it yourself
Take full control of how buyers see your home on Zillow by listing For Sale by Owner (FSBO).
List your homeWhat's special
Abundant natural lightAdjoining balconyGated communityLarge eat-in breakfast nookExpansive primary suiteRec roomSliding glass doors
Zillow last checked:
Listing updated:
Listed by:
The Hurst Team at DB Associates of CT,
Brooke Hurst 860-819-4838,
DB Associates of CT, LLC 860-518-4049,
Co-Listing Agent: Lauren Hurst 860-550-0500,
DB Associates of CT, LLC
Bought with:
Jennifer S. Petron, RES.0781861
Berkshire Hathaway NE Prop.
Co-Buyer Agent: Karen Mendes
Berkshire Hathaway NE Prop.
Source: Smart MLS,MLS#: 24070493
Facts & features
Interior
Bedrooms & bathrooms
- Bedrooms: 2
- Bathrooms: 2
- Full bathrooms: 2
Primary bedroom
- Level: Main
Bedroom
- Level: Main
Bathroom
- Level: Main
Bathroom
- Level: Main
Dining room
- Level: Main
Kitchen
- Level: Main
Living room
- Level: Main
Rec play room
- Level: Upper
Heating
- Baseboard, Electric
Cooling
- Central Air
Appliances
- Included: Electric Range, Oven/Range, Microwave, Refrigerator, Freezer, Dishwasher, Washer, Dryer, Electric Water Heater, Water Heater
- Laundry: Main Level
Features
- Wired for Data, Open Floorplan, Smart Thermostat
- Basement: None
- Attic: Access Via Hatch
- Number of fireplaces: 1
Interior area
- Total structure area: 1,488
- Total interior livable area: 1,488 sqft
- Finished area above ground: 1,488
Property
Parking
- Total spaces: 2
- Parking features: Detached, Paved, Parking Lot, Off Street, Garage Door Opener
- Garage spaces: 1
Accessibility
- Accessibility features: Bath Grab Bars
Features
- Stories: 2
- Exterior features: Balcony, Sidewalk, Lighting
- Has private pool: Yes
- Pool features: Fenced, In Ground
Details
- Additional structures: Pool House
- Parcel number: 435675
- Zoning: Per Town
Construction
Type & style
- Home type: Condo
- Architectural style: Other
- Property subtype: Condominium
Materials
- Vertical Siding
Condition
- New construction: No
- Year built: 1974
Utilities & green energy
- Sewer: Public Sewer
- Water: Public
Community & HOA
Community
- Features: Gated, Golf, Health Club, Library, Medical Facilities, Paddle Tennis, Private School(s), Putting Green, Tennis Court(s)
HOA
- Has HOA: Yes
- Amenities included: Clubhouse, Gardening Area, Golf Course, Guest Parking, Pool, Putting Green, Security, Tennis Court(s), Management
- Services included: Security, Maintenance Grounds, Snow Removal, Pool Service, Road Maintenance
- HOA fee: $455 monthly
Location
- Region: Avon
Financial & listing details
- Price per square foot: $184/sqft
- Tax assessed value: $156,240
- Annual tax amount: $4,634
- Date on market: 2/27/2025
Price history
| Date | Event | Price |
|---|---|---|
| 3/27/2025 | Sold | $273,500+1.3%$184/sqft |
Source:  Smart MLS #24070493 Report a problem Smart MLS #24070493 Report a problem | ||
| 3/26/2025 | Pending sale | $269,900$181/sqft |
Source: Smart MLS #24070493 Report a problem | ||
| 2/27/2025 | Listed for sale | $269,900+44.3%$181/sqft |
Source: Smart MLS #24070493 Report a problem | ||
| 6/18/2010 | Sold | $187,000$126/sqft |
Source: Smart MLS #G558962 Report a problem | ||
Public tax history
Tax history is unavailable.
Neighborhood: 06001
Nearby homes
- $273,5002 bd2 ba1.4k sqft127 Mallard Dr, Avon, CT 06001Sold
- $285,3002 bd2 ba1.1k sqft125 Mallard Dr, Avon, CT 06001Off Market
- $266,9002 bd2 ba1.1k sqft125 Mallard Dr #125, Avon, CT 06001Off Market
- $274,3002 bd2 ba1.2k sqft128 Mallard Dr, Avon, CT 06001Off Market
- $295,1002 bd1 ba1.1k sqft126 Mallard Dr, Avon, CT 06001Off Market
- $356,0002 bd2 ba1.3k sqft129 Mallard Dr, Avon, CT 06001Off Market
- $405,0003 bd2 ba1.9k sqft130 Mallard Dr #130, Avon, CT 06001Sold
- $405,0003 bd2 ba1.9k sqft130 Mallard Dr, Avon, CT 06001Sold
Nearby schools
GreatSchools rating
- 9/10Thompson Brook SchoolGrades: 5-6Distance: 1.5 mi
- 9/10Avon Middle SchoolGrades: 7-8Distance: 1.9 mi
- 10/10Avon High SchoolGrades: 9-12Distance: 1.5 mi
Schools provided by the listing agent
- High: Avon
Source: Smart MLS. This data may not be complete. We recommend contacting the local school district to confirm school assignments for this home.


Get pre-qualified for a loan
At Zillow Home Loans, we can pre-qualify you in as little as 5 minutes with no impact to your credit score.An equal housing lender. NMLS #10287.
Sell for more on Zillow
Get a Zillow Showcase℠ listing at no additional cost and you could sell for .
$298,500
2% more
+$5,970
With Zillow Showcase(estimated)
$304,470
- Connecticut
- Hartford County
- Avon
- 06001
- 127 Mallard Drive Unit 127
Nearby cities
Nearby zip codes
Other Avon Topics
