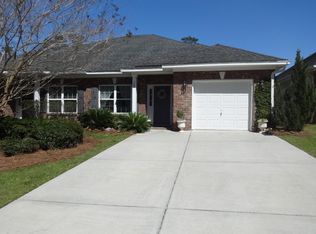
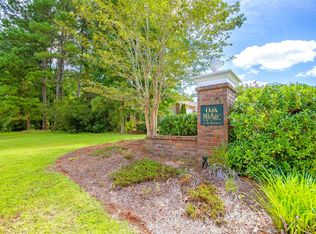
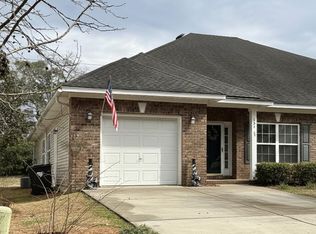
Low-maintenance living meets everyday convenience in this beautifully maintained one-story home tucked away on a quiet cul-de-sac in the heart of Summerville. Offering the perfect blend of comfort, convenience, and low-maintenance living, this beautifully maintained 3-bedroom, 2-bath home is ideal for first-time buyers, downsizers, retirees, or anyone looking to simplify without sacrificing space.Step inside to discover an inviting open floor plan filled with natural light, a spacious living area, and a bright sunroom that's perfect for morning coffee, reading, or simply relaxing year-round. The functional kitchen overlooks the main living space, making entertaining family and friends effortless.The primary suite offers a peaceful retreat with an en-suite bath, while two additionabedrooms provide flexibility for guests, a home office, or hobbies. Outside, enjoy the privacy of a quiet cul-de-sac and the ease of living in a community where the HOA maintains the lawn, giving you more time to enjoy everything Summerville has to offer. Located just minutes from Historic Downtown Summerville, shopping, dining, medical facilities, parks, and major commuter routes, you'll appreciate being close to everyday conveniences while still enjoying a peaceful neighborhood setting. Whether you're searching for your first home, your last home, or simply a home that lets you spend less time maintaining and more time living, 127 Manning Court is one you won't want to miss! Additional features: Newer water heater Wi-Fi-enabled garage door opener Video doorbell Termite bond Single-level living HOA-maintained lawn Cul-de-sac location Sunroom
Closed
Zillow last checked:
Listing updated:
Bought with:
Johnson & Wilson Real Estate Co LLC
Source: CTMLS,MLS#: 26018554
Price history
| Date | Event | Price |
|---|---|---|
| 8/14/2026 | Sold | $279,000$168/sqft |
Source:  CTMLS #26018554 Report a problem CTMLS #26018554 Report a problem | ||
| 7/27/2026 | Pending sale | $279,000$168/sqft |
Source: CTMLS #26018554 Report a problem | ||
| 7/18/2026 | Price change | $279,000-6.7%$168/sqft |
Source: CTMLS #26018554 Report a problem | ||
| 6/27/2026 | Listed for sale | $299,000$180/sqft |
Source: CTMLS #26018554 Report a problem | ||
| 6/24/2026 | Listing removed | -- |
Source: Owner Report a problem | ||
| 6/12/2026 | Price change | $299,000-8%$180/sqft |
Source: Owner Report a problem | ||
| 5/26/2026 | Listed for sale | $325,000$196/sqft |
Source: Owner Report a problem | ||
| 5/20/2026 | Listing removed | $325,000$196/sqft |
Source: CTMLS #26003283 Report a problem | ||
| 5/17/2026 | Price change | $325,000+12.1%$196/sqft |
Source: CTMLS #26003283 Report a problem | ||
| 3/12/2026 | Price change | $289,900-3.3%$175/sqft |
Source: CTMLS #26003283 Report a problem | ||
| 2/4/2026 | Listed for sale | $299,9000%$181/sqft |
Source: CTMLS #26003283 Report a problem | ||
| 2/1/2026 | Listing removed | $299,990$181/sqft |
Source: CTMLS #25026367 Report a problem | ||
| 11/7/2025 | Price change | $299,990-3.8%$181/sqft |
Source: CTMLS #25026367 Report a problem | ||
| 10/21/2025 | Price change | $312,000-1.3%$188/sqft |
Source: CTMLS #25026367 Report a problem | ||
| 9/27/2025 | Price change | $316,000-2.8%$191/sqft |
Source: CTMLS #25026367 Report a problem | ||
| 6/4/2025 | Listed for sale | $325,000$196/sqft |
Source: CTMLS #25015453 Report a problem | ||
| 6/4/2025 | Listing removed | $325,000$196/sqft |
Source: CTMLS #24030636 Report a problem | ||
| 1/10/2025 | Price change | $325,000-3%$196/sqft |
Source: CTMLS #24030636 Report a problem | ||
| 12/13/2024 | Listed for sale | $335,000+110.7%$202/sqft |
Source: CTMLS #24030636 Report a problem | ||
| 11/17/2005 | Sold | $159,000$96/sqft |
Source: Public Record Report a problem | ||

Get a cash offer in 3 minutes
Find out how much your home could sell for in as little as 3 minutes with a no-obligation cash offer.
Estimated market value
$279,000
