Stunning Home Near Shenandoah River & George Washington National Forest. Welcome to this charming, move-in-ready home, perfectly located just steps from the scenic Shenandoah River and a short 4-mile drive from the breathtaking George Washington National Forest. Nestled just 1 mile off I-81, this property offers breathtaking mountain views and an abundance of natural light, creating the perfect retreat for nature lovers and outdoor enthusiasts.
Sold for $499,000
$499,000
127 Manor Dr, Edinburg, VA 22824
3beds
3,174sqft
Single Family Residence
Built in 2005
0.4 Acres Lot
$514,300 Zestimate®
$157/sqft
$2,675 Estimated rent
Home value
$514,300
$396,000 - $663,000
$2,675/mo
Zestimate® history
Owner options
List your home for rent
$2,675/mo
Rent Zestimate®
Find your next renter with Zillow Rental Manager. Plus, with online applications, you can quickly screen prospective tenants – for free.
$2,675/mo
Rent Zestimate®
Refinance and save
$2,999/mo
Est. payment
Refinancing to a lower rate could help reduce your monthly payments and save thousands over the life of the loan.
$2,999/mo
Est. payment
Explore your selling options
Work with a Zillow partner agent
Leverage their expertise and Zillow's premium Showcase listings to get your home seen by more buyers.
Get startedList with your own agent
Get your home in front of millions of buyers by listing it on Zillow.
Learn how to do itSell it yourself
Take full control of how buyers see your home on Zillow by listing For Sale by Owner (FSBO).
List your homeWhat's special
Stunning mountain viewsGas fireplaceFinished lower levelAbundance of natural lightSeparate dining roomWelcoming front porchBeautiful hardwood floors
Zillow last checked:
Listing updated:
Listed by:
Elena Matysyna 571-605-2409,
Samson Properties
Bought with:
Sabrina Priest, 02252639936
Preslee Real Estate
Source: Bright MLS,MLS#: VASH2009916
Facts & features
Interior
Bedrooms & bathrooms
- Bedrooms: 3
- Bathrooms: 4
- Full bathrooms: 3
- 1/2 bathrooms: 1
- Main level bathrooms: 2
- Main level bedrooms: 1
Basement
- Area: 728
Heating
- Heat Pump, Electric
Cooling
- Ceiling Fan(s), Heat Pump, Electric
Appliances
- Included: Microwave, Dishwasher, Disposal, Dryer, Refrigerator, Stainless Steel Appliance(s), Cooktop, Washer, Water Treat System, Electric Water Heater
- Laundry: Main Level
Features
- Bathroom - Stall Shower, Bathroom - Tub Shower, Ceiling Fan(s), Crown Molding, Entry Level Bedroom, Open Floorplan, Floor Plan - Traditional, Formal/Separate Dining Room, Kitchen - Gourmet, Pantry, Recessed Lighting, Walk-In Closet(s), 2 Story Ceilings, 9'+ Ceilings
- Flooring: Hardwood, Carpet, Wood
- Windows: Window Treatments
- Basement: Full,Finished,Interior Entry
- Number of fireplaces: 1
- Fireplace features: Glass Doors, Gas/Propane
Interior area
- Total structure area: 3,174
- Total interior livable area: 3,174 sqft
- Finished area above ground: 2,446
- Finished area below ground: 728
Property
Parking
- Total spaces: 2
- Parking features: Garage Faces Front, Garage Door Opener, Inside Entrance, Oversized, Attached, Driveway
- Attached garage spaces: 2
- Has uncovered spaces: Yes
Accessibility
- Accessibility features: 2+ Access Exits, Accessible Electrical and Environmental Controls
Features
- Levels: One and One Half
- Stories: 1.5
- Exterior features: Barbecue, Rain Gutters, Storage
- Pool features: None
- Spa features: Bath
Lot
- Size: 0.4 Acres
Details
- Additional structures: Above Grade, Below Grade
- Parcel number: 070 05 020
- Zoning: 2
- Special conditions: Standard
Construction
Type & style
- Home type: SingleFamily
- Architectural style: Cape Cod
- Property subtype: Single Family Residence
Materials
- Vinyl Siding
- Foundation: Passive Radon Mitigation, Crawl Space
- Roof: Architectural Shingle
Condition
- Excellent
- New construction: No
- Year built: 2005
Utilities & green energy
- Sewer: Public Sewer
- Water: Public
- Utilities for property: Electricity Available, Water Available
Community & HOA
Community
- Subdivision: Edinburg Manor
HOA
- Has HOA: Yes
- HOA fee: $50 annually
Location
- Region: Edinburg
Financial & listing details
- Price per square foot: $157/sqft
- Tax assessed value: $405,400
- Annual tax amount: $2,351
- Date on market: 11/7/2024
- Listing agreement: Exclusive Right To Sell
- Listing terms: Conventional,Cash
- Ownership: Fee Simple
Price history
| Date | Event | Price |
|---|---|---|
| 4/30/2025 | Sold | $499,000$157/sqft |
Source:  Bright MLS #VASH2009916 Report a problem Bright MLS #VASH2009916 Report a problem | ||
| 4/2/2025 | Contingent | $499,000$157/sqft |
Source: Bright MLS #VASH2009916 Report a problem | ||
| 3/25/2025 | Price change | $499,000-5%$157/sqft |
Source: Bright MLS #VASH2009916 Report a problem | ||
| 3/7/2025 | Price change | $525,000-1.9%$165/sqft |
Source: Bright MLS #VASH2009916 Report a problem | ||
| 1/30/2025 | Listed for sale | $535,000$169/sqft |
Source: Bright MLS #VASH2009916 Report a problem | ||
| 12/23/2024 | Listing removed | $535,000$169/sqft |
Source: Bright MLS #VASH2009916 Report a problem | ||
| 11/19/2024 | Price change | $535,000-5.3%$169/sqft |
Source: Bright MLS #VASH2009916 Report a problem | ||
| 11/7/2024 | Listed for sale | $565,000+31.4%$178/sqft |
Source: Bright MLS #VASH2009916 Report a problem | ||
| 10/21/2021 | Sold | $430,000+0%$135/sqft |
Source: Bright MLS #VASH2000804 Report a problem | ||
| 9/20/2021 | Pending sale | $429,900$135/sqft |
Source: HRAR #622175 Report a problem | ||
| 9/19/2021 | Contingent | $429,900$135/sqft |
Source: Bright MLS #VASH2000804 Report a problem | ||
| 9/15/2021 | Pending sale | $429,900$135/sqft |
Source:  CAAR #622175 Report a problem CAAR #622175 Report a problem | ||
| 9/15/2021 | Listed for sale | $429,900$135/sqft |
Source: Bright MLS #VASH2000804 Report a problem | ||
Public tax history
| Year | Property taxes | Tax assessment |
|---|---|---|
| 2024 | $2,595 | $405,400 |
| 2023 | -- | $405,400 |
| 2022 | -- | $405,400 +29.7% |
| 2021 | -- | $312,500 |
| 2020 | -- | $312,500 |
| 2018 | $2,000 | $312,500 |
| 2017 | -- | $312,500 |
| 2016 | -- | $312,500 -3.7% |
| 2015 | -- | $324,600 |
| 2014 | -- | $324,600 |
| 2013 | -- | $324,600 |
| 2012 | -- | $324,600 |
| 2011 | -- | $324,600 |
| 2010 | -- | $324,600 +6.4% |
| 2009 | -- | $305,200 |
| 2007 | $1,557 +604.3% | $305,200 +839.1% |
| 2005 | $221 | $32,500 |
| 2004 | -- | $32,500 |
| 2003 | $111 -46.9% | -- |
| 2002 | $208 | -- |
| 2001 | -- | $28,000 |
Find assessor info on the county website
Neighborhood: 22824
Nearby homes
- $522,7003 bd3 ba3.4k sqft153 Manor Dr, Edinburg, VA 22824Off Market
- $541,3003 bd3 ba3k sqft61 Manor Dr, Edinburg, VA 22824Off Market

- $15,000-- bd-- ba-- sqft326 Jennifer Ct, Edinburg, VA 22824Off Market
- $499,0004 bd5 ba3.5k sqft138 Manor Dr, Edinburg, VA 22824Sold
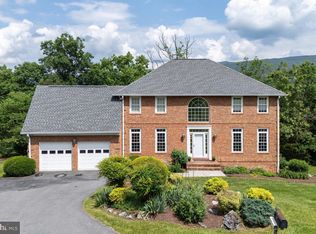
- $15,000-- bd-- ba-- sqft328 Jennifer Ct, Edinburg, VA 22824Off Market
- $15,000-- bd-- ba-- sqft324 Jennifer Ct, Edinburg, VA 22824Off Market
- $632,6003 bd3 ba2.5k sqft49 Manor Dr, Edinburg, VA 22824Off Market
- $581,1004 bd3 ba3.1k sqft15 Saum Ct, Edinburg, VA 22824Off Market
Nearby schools
GreatSchools rating
- 3/10W.W. Robinson Elementary SchoolGrades: PK-5Distance: 3.1 mi
- 6/10Peter Muhlenberg Middle SchoolGrades: 6-8Distance: 3 mi
- 6/10Central High SchoolGrades: 9-12Distance: 3.2 mi
Schools provided by the listing agent
- District: Shenandoah County Public Schools
Source: Bright MLS. This data may not be complete. We recommend contacting the local school district to confirm school assignments for this home.


Get pre-qualified for a loan
At Zillow Home Loans, we can pre-qualify you in as little as 5 minutes with no impact to your credit score.An equal housing lender. NMLS #10287.
Sell for more on Zillow
Get a Zillow Showcase℠ listing at no additional cost and you could sell for .
$514,300
2% more
+$10,286
With Zillow Showcase(estimated)
$524,586
- Virginia
- Shenandoah County
- Edinburg
- 22824
- 127 Manor Dr
Nearby cities
Nearby neighborhoods
Nearby zip codes
Other Edinburg Topics
