Skip main navigation
Closed
  • $460,000

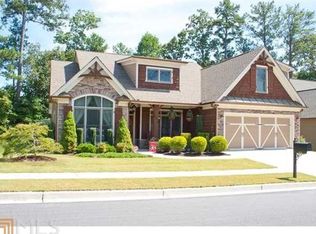
    127 Manous Dr, Canton, GA 30115

    4beds
    2,167sqft
    Single Family Residence, Residential
    Built in 2007
    6,098.4 Square Feet Lot
    $463,100 Zestimate®
    $212/sqft
    $2,406 Estimated rent

    Home value

    $463,100

    $440,000 - $486,000

    $2,406/mo

    Zestimate® history
    Loading
    Loading...

    Owner options

    List your home for rent

    $2,406/mo

    Rent Zestimate®

    Find your next renter with Zillow Rental Manager. Plus, with online applications, you can quickly screen prospective tenants – for free.

    Learn more

    $2,406/mo

    Rent Zestimate®

    Refinance and save

    $3,362/mo

    Est. payment

    Refinancing to a lower rate could help reduce your monthly payments and save thousands over the life of the loan.

    See today's rates

    $3,362/mo

    Est. payment

    Explore your selling options

    Work with a Zillow partner agent

    Leverage their expertise and Zillow's premium Showcase listings to get your home seen by more buyers.

    Get started

    List with your own agent

    Get your home in front of millions of buyers by listing it on Zillow.

    Learn how to do it

    Sell it yourself

    Take full control of how buyers see your home on Zillow by listing For Sale by Owner (FSBO).

    List your home

    What's special

    Welcome to this charming residence located close to the upcoming Holly Springs Town Center. Nestled in a serene neighborhood, this home offers a larger lot with a backdrop of woods and wildlife, perfect for those seeking peace and tranquility. Brand new sod in yard Zoysia. Key Features: Spacious Interior: Enjoy new luxury vinyl flooring throughout the main areas, giving the home a modern and fresh look. Gourmet Kitchen: The kitchen is equipped with beautiful granite countertops, a new gas stove, a new garbage disposal, and two pantry areas for ample storage. Living Room: Features a cozy fireplace that could be converted back to wood, and vaulted ceilings, providing a warm and inviting atmosphere. Primary Suite: The primary bedroom boasts a huge bathroom with a separate tub and shower, and double sinks, offering a spa-like retreat. Main Level Bedrooms: Two additional bedrooms on the main level, with the option to keep the desk in the second bedroom. Second Floor: Accessed by a lovely wood and iron railing, the second floor includes a bedroom, a bathroom, and a small computer room, ideal for working from home or accommodating guests. Laundry Room: A large laundry room with shelves for organization and convenience. Home also offers a hot water recirculation system too. A big plus. Outdoor Space: An extra-large backyard with an additional area measuring 34x65 feet, perfect for outdoor activities and entertaining. Security: The home is equipped with a security system that can be transferred to the new owner for added peace of mind. This home offers a perfect blend of comfort, style, and convenience. Don’t miss the opportunity to make this wonderful property your new home. Schedule a showing today! Note: Washer and dryer, drapes and shelving in kitchen area do not stay.

    Zillow last checked:

    Listing updated:

    Listing Provided by:

    RANDI ORZOFF,

    Keller Williams Realty Community Partners

    Bought with:

    Liz Jamieson, 418121

    Atlanta Communities

    Source: FMLS GA,MLS#: 7411937MLS Logo

    Facts & features

    Interior

    Bedrooms & bathrooms
    • Bedrooms: 4
    • Bathrooms: 3
    • Full bathrooms: 3
    • Main level bathrooms: 2
    • Main level bedrooms: 3
    Primary bedroom
    • Description: CEILING FAN
    • Level: Main
    • Area: 221 Square Feet
    • Dimensions: 17X13
    Bedroom
    • Description: CEILING FANS
    • Level: Main
    • Area: 121 Square Feet
    • Dimensions: 11X11
    Bedroom
    • Description: CEILING FAN
    • Level: Main
    • Area: 121 Square Feet
    • Dimensions: 11X11
    Bedroom
    • Description: UPSTAIRS CEILING FAN
    • Level: Upper
    • Area: 156 Square Feet
    • Dimensions: 13X12
    Other
    • Level: Upper
    • Area: 48 Square Feet
    • Dimensions: 8X6
    Dining room
    • Description: FRONT WITH PILARS
    • Level: Main
    • Area: 121 Square Feet
    • Dimensions: 11X11
    Living room
    • Description: HIGH VAULTED CEILINGS
    • Level: Main
    • Area: 272 Square Feet
    • Dimensions: 17X16
    Other
    • Description: Garage
    • Level: Main
    • Dimensions: 21 fee deep
    Heating
    • Central
    Cooling
    • Ceiling Fan(s), Central Air
    Appliances
    • Included: Dishwasher
    • Laundry: In Hall, Main Level
    Features
    • Cathedral Ceiling(s), Crown Molding, Double Vanity, High Ceilings 9 ft Main, High Ceilings 9 ft Upper, Walk-In Closet(s)
    • Flooring: Carpet, Vinyl, Other
    • Windows: Double Pane Windows
    • Basement: None
    • Number of fireplaces: 1
    • Fireplace features: Living Room
    • Common walls with other units/homes: No Common Walls
    Interior area
    • Total structure area: 2,167
    • Total interior livable area: 2,167 sqft

    Property

    Parking
    • Total spaces: 2
    • Parking features: Driveway, Garage
    • Garage spaces: 2
    • Has uncovered spaces: Yes
    Accessibility
    • Accessibility features: Accessible Closets
    Features
    • Levels: Two
    • Stories: 2
    • Patio & porch: Covered
    • Exterior features: Garden
    • Pool features: None
    • Spa features: None
    • Fencing: Back Yard,Wood
    • Has view: Yes
    • View description: Trees/Woods
    • Waterfront features: None
    • Body of water: None
    Lot
    • Size: 6,098 sqft
    • Features: Back Yard, Front Yard, Irregular Lot, Landscaped, Level
    Details
    • Additional structures: None
    • Parcel number: 15N14M 042
    • Other equipment: None
    • Horse amenities: None

    Construction

    Type & style
    • Home type: SingleFamily
    • Architectural style: Country
    • Property subtype: Single Family Residence, Residential
    Materials
    • HardiPlank Type
    • Foundation: Slab
    • Roof: Composition
    Condition
    • Resale
    • New construction: No
    • Year built: 2007

    Utilities & green energy

    • Electric: 110 Volts
    • Sewer: Public Sewer
    • Water: Public
    • Utilities for property: Cable Available, Electricity Available, Phone Available, Sewer Available, Water Available
    Green energy
    • Energy efficient items: None
    • Energy generation: None

    Community & neighborhood

    Security
    • Security features: Smoke Detector(s)
    Community
    • Community features: Pool
    Location
    • Region: Canton
    • Subdivision: Manous Manor

    HOA & financial

    HOA
    • Has HOA: Yes
    • HOA fee: $600 annually
    • Services included: Swim

    Other

    Other facts
    • Listing terms: Cash,Conventional,FHA,VA Loan
    • Road surface type: Asphalt

    Price history

    DateEventPrice
    8/26/2024Sold$460,000-1.1%$212/sqft
    Source: FMLS GA #7411937 Report a problem
    7/29/2024Pending sale$465,000$215/sqft
    Source: GAMLS #10328202 Report a problem
    7/20/2024Price change$465,000-2.1%$215/sqft
    Source: FMLS GA #7411937 Report a problem
    7/11/2024Price change$475,000-1%$219/sqft
    Source: GAMLS #10328202 Report a problem
    6/27/2024Listed for sale$480,000+110.5%$222/sqft
    Source: FMLS GA #7411937 Report a problem
    4/27/2017Sold$228,000-3%$105/sqft
    Source: FMLS GA #5821257 Report a problem
    3/24/2017Pending sale$235,000$108/sqft
    Source: Keller Williams - Atlanta - Cherokee #5821257 Report a problem
    3/20/2017Listed for sale$235,000+30.6%$108/sqft
    Source: KELLER WILLIAMS REALTY PARTNERS #5821257 Report a problem
    12/7/2012Sold$180,000$83/sqft
    Source: Public Record Report a problem

    Public tax history

    YearProperty taxesTax assessment
    2025$1,371 +48.1%$181,640 +9.2%
    2024$925 -1.2%$166,320 +1.2%
    2023$936 -32.8%$164,400 +17.4%
    2022$1,393 +3.8%$140,080 +21.3%
    2021$1,343 +21.5%$115,480 +10.7%
    2020$1,106 +144.9%$104,360 +7.2%
    2019$451 -2.5%$97,360 -57.8%
    2018$463 -78%$230,900 +11.8%
    2017$2,107 +3.7%$206,500 +4.7%
    2016$2,031 $197,300 +8.2%
    2015$2,031 +18.1%$182,400 +10.4%
    2014$1,720 -0.3%$165,200 +1.8%
    2013$1,724 +0.1%$162,200 +0.4%
    2012$1,722 -14.9%$161,500 -16.7%
    2011$2,024 +15.1%$193,800 +180.5%
    2010$1,758 +2.2%$69,080 -3.4%
    2009$1,720 +56%$71,480 +52.2%
    2008$1,103 $46,960

    Find assessor info on the county website

    Neighborhood: 30115

    Nearby schools

    GreatSchools rating
    Schools provided by the listing agent
    • Elementary: Holly Springs - Cherokee
    • Middle: Dean Rusk
    • High: Sequoyah

    Source: FMLS GA. This data may not be complete. We recommend contacting the local school district to confirm school assignments for this home.

    Get a cash offer in 3 minutes
    Find out how much your home could sell for in as little as 3 minutes with a no-obligation cash offer.
    Estimated market value
    $463,100
    Get a cash offer in 3 minutes
    Find out how much your home could sell for in as little as 3 minutes with a no-obligation cash offer.
    Estimated market value
    $463,100