Skip main navigation
Closed
  • $296,700

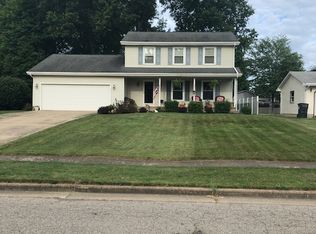
    127 Maple Leaf Dr, Youngstown, OH 44515

    4beds
    2,188sqft
    Single Family Residence
    Built in 1979
    0.3 Acres Lot
    $296,700 Zestimate®
    $136/sqft
    $1,859 Estimated rent

    Home value

    $296,700

    $282,000 - $312,000

    $1,859/mo

    Zestimate® history
    Loading
    Loading...

    Owner options

    List your home for rent

    $1,859/mo

    Rent Zestimate®

    Find your next renter with Zillow Rental Manager. Plus, with online applications, you can quickly screen prospective tenants – for free.

    Learn more

    $1,859/mo

    Rent Zestimate®

    Refinance and save

    $1,985/mo

    Est. payment

    Refinancing to a lower rate could help reduce your monthly payments and save thousands over the life of the loan.

    See today's rates

    $1,985/mo

    Est. payment

    Explore your selling options

    Work with a Zillow partner agent

    Leverage their expertise and Zillow's premium Showcase listings to get your home seen by more buyers.

    Get started

    List with your own agent

    Get your home in front of millions of buyers by listing it on Zillow.

    Learn how to do it

    Sell it yourself

    Take full control of how buyers see your home on Zillow by listing For Sale by Owner (FSBO).

    List your home

    What's special

    Wood shopBasketball courtFormal dining roomNew shower surroundBoat storageAwesome tinted shower glassHuge garage

    Austintown WOW!! You are going to absolutely love the amount of space & storage this beautifully updated home gives you & your family! If you need a second HUGE garage, with a loft, & more storage than you can ever dream of....this IS the place for YOU!! If Dad has tons of toys, wants a wood shop, needs RV or boat storage, separate from the main house…welcome to su casa! The garage in the back yard is massive, has a basketball court in the front & can be dad‘s man cave of his dreams! You can easily add a teenagers gaming area up on the second-floor loft! Bonus: Your fenced in yard=Perfect for pets or small kiddos! Your 3 season room/sun room is great for your family birthday parties or add a hot tub!! Mom is going to love her updated kitchen which flows into your formal dining room & wraps around into your oversized living room. The master bath has just been completely updated w/a new shower surround, tile, vanity, lights, & awesome tinted shower glass that makes this main bathroom

    This property is off market, which means it's not currently listed for sale or rent on Zillow. This may be different from what's available on other websites or public sources.

    Zillow last checked:

    Listing updated:

    Listed by:

    Anthony Maffei (330)793-4200georgeberick@gmail.com,

    CENTURY 21 Lakeside Realty

    Bought with:

    Toni Cameron, 2022005165

    More Options Realty, LLC

    Source: MLS Now,MLS#: 4453452MLS LogoOriginating MLS: Youngstown Columbiana Association of REALTORS

    Facts & features

    Interior

    Bedrooms & bathrooms
    • Bedrooms: 4
    • Bathrooms: 2
    • Full bathrooms: 2
    • Main level bathrooms: 1
    • Main level bedrooms: 3
    Primary bedroom
    • Description: Flooring: Laminate
    • Features: Window Treatments
    • Level: Second
    • Dimensions: 12.60 x 11.40
    Bedroom
    • Description: Flooring: Laminate
    • Features: Window Treatments
    • Level: Second
    • Dimensions: 13.50 x 9.10
    Bedroom
    • Description: Flooring: Laminate
    • Features: Window Treatments
    • Level: Second
    • Dimensions: 10.00 x 9.85
    Bathroom
    • Description: Flooring: Ceramic Tile
    • Level: Lower
    • Dimensions: 12.16 x 5.00
    Bathroom
    • Description: Flooring: Ceramic Tile
    • Level: Lower
    • Dimensions: 7.70 x 5.00
    Other
    • Description: Flooring: Ceramic Tile
    • Features: Window Treatments
    • Level: Lower
    • Dimensions: 19.22 x 16.00
    Dining room
    • Description: Flooring: Laminate
    • Features: Window Treatments
    • Level: First
    • Dimensions: 12.15 x 9.15
    Eat in kitchen
    • Description: Flooring: Ceramic Tile
    • Features: Window Treatments
    • Level: First
    • Dimensions: 11.30 x 11.30
    Entry foyer
    • Description: Flooring: Ceramic Tile
    • Level: First
    • Dimensions: 17.25 x 6.00
    Great room
    • Description: Flooring: Laminate
    • Features: Window Treatments
    • Level: Lower
    • Dimensions: 19.26 x 25.20
    Laundry
    • Description: Flooring: Ceramic Tile
    • Level: Lower
    • Dimensions: 17.68 x 9.25
    Living room
    • Description: Flooring: Laminate
    • Features: Window Treatments
    • Level: First
    • Dimensions: 13.61 x 16.30
    Heating
    • Forced Air, Gas
    Cooling
    • Central Air
    Appliances
    • Included: Dishwasher, Range, Refrigerator
    Features
    • Basement: Common Basement,Full,Finished
    • Has fireplace: No
    Interior area
    • Total structure area: 2,188
    • Total interior livable area: 2,188 sqft
    • Finished area above ground: 2,188
    • Finished area below ground: 0

    Property

    Parking
    • Total spaces: 6
    • Parking features: Attached, Direct Access, Detached, Electricity, Garage, Garage Door Opener, Paved
    • Attached garage spaces: 6
    Accessibility
    • Accessibility features: None
    Features
    • Levels: Two,Multi/Split
    • Stories: 2
    • Patio & porch: Enclosed, Patio, Porch
    Lot
    • Size: 0.3 Acres
    • Dimensions: 78' x 165'
    Details
    • Parcel number: 481260002.000

    Construction

    Type & style
    • Home type: SingleFamily
    • Architectural style: Split Level
    • Property subtype: Single Family Residence
    Materials
    • Vinyl Siding
    • Roof: Asphalt,Fiberglass
    Condition
    • Year built: 1979

    Utilities & green energy

    • Sewer: Public Sewer
    • Water: Public

    Community & HOA

    Community
    • Subdivision: Country Green Estates
    HOA
    • Has HOA: No
    Location
    • Region: Youngstown

    Financial & listing details

    • Price per square foot: $136/sqft
    • Tax assessed value: $211,600
    • Annual tax amount: $3,042
    • Date on market: 5/8/2023
    • Cumulative days on market: 35 days
    • Listing terms: Cash,Conventional,FHA,VA Loan

    Price history

    DateEventPrice
    6/23/2023Sold$250,000-9.1%$114/sqft
    Source: MLS Now #4453452 Report a problem
    6/12/2023Pending sale$274,900$126/sqft
    Source: MLS Now #4453452 Report a problem
    5/17/2023Contingent$274,900$126/sqft
    Source: MLS Now #4453452 Report a problem
    5/8/2023Listed for sale$274,900+66.6%$126/sqft
    Source: MLS Now #4453452 Report a problem
    8/25/2017Sold$165,000$75/sqft
    Source: MLS Now #3907438 Report a problem

    Public tax history

    YearProperty taxesTax assessment
    2025$3,559 +4.8%$74,060
    2024$3,397 +1.6%$74,060
    2023$3,344 +9.9%$74,060 +37.1%
    2022$3,042 -0.1%$54,010
    2021$3,043 -0.4%$54,010
    2020$3,056 -2.7%$54,010 +6.6%
    2019$3,142 +0.7%$50,660
    2018$3,120 +3.2%$50,660
    2017$3,024 +26%$50,660 +27%
    2016$2,400 +32.1%$39,900
    2015$1,817 -0.5%$39,900
    2014$1,825 +1.1%$39,900
    2013$1,806 +0%$39,900
    2012$1,805 +5.1%$39,900
    2011$1,717 +13.4%$39,900 +5.4%
    2010$1,514 +8.6%$37,840
    2009$1,393 +0.3%$37,840
    2008$1,389 -23.3%$37,840
    2007$1,811 +2.7%$37,840
    2006$1,763 -3.2%$37,840 +4.2%
    2005$1,820 -45%$36,300
    2003$3,307 +3.2%--
    2002$3,203 --
    2001$3,203 +1%--
    2000$3,173 --
    Find assessor info on the county website

    Neighborhood: 44515

    Nearby schools

    GreatSchools rating
    Schools provided by the listing agent
    • District: Austintown LSD - 5001

    Source: MLS Now. This data may not be complete. We recommend contacting the local school district to confirm school assignments for this home.

    Get a cash offer in 3 minutes
    Find out how much your home could sell for in as little as 3 minutes with a no-obligation cash offer.
    Estimated market value
    $296,700
    Get a cash offer in 3 minutes
    Find out how much your home could sell for in as little as 3 minutes with a no-obligation cash offer.
    Estimated market value
    $296,700