Welcome to 127 Maple Street in Attleboro! Built in 2009 and well maintained, this property presents an excellent opportunity for an owner occupant, first time buyer, or investor seeking flexibility convenience, and long-term value. Live comfortable in one unit while generating renal income from the other, creating an attractive opportunity to help offset monthly housing expenses and build equity over time. Investors will appreciate the property newer construction, desirable amenities, and strong appeal to prospective tenants. Each unit features comfortable living space with gas heat, gas cooking, and central air conditioning. The basement includes washer & dryer hookups plus amble additional storage, providing valuable convenience for both residents and owners. The property also offers off the street paved parking for 5+ vehicles, a highly desirable feature that enhances everyday convenience and rental appeal. Ideally located near downtown Attleboro, Sturdy Memorial Hospital, shopping, restaurants, major routes and the Attleboro MBTA commuter rail station. Schedule a showing today!
Sold for $600,000
$600,000
127 Maple St, Attleboro, MA 02703
4beds
2,100sqft
Multi Family
Built in 2009
-- sqft lot
$624,000 Zestimate®
$286/sqft
$2,882 Estimated rent
Home value
$624,000
$593,000 - $655,000
$2,882/mo
Zestimate® history
Owner options
List your home for rent
$2,882/mo
Rent Zestimate®
Find your next renter with Zillow Rental Manager. Plus, with online applications, you can quickly screen prospective tenants – for free.
$2,882/mo
Rent Zestimate®
Refinance and save
$3,986/mo
Est. payment
Refinancing to a lower rate could help reduce your monthly payments and save thousands over the life of the loan.
$3,986/mo
Est. payment
Explore your selling options
Work with a Zillow partner agent
Leverage their expertise and Zillow's premium Showcase listings to get your home seen by more buyers.
Get startedList with your own agent
Get your home in front of millions of buyers by listing it on Zillow.
Learn how to do itSell it yourself
Take full control of how buyers see your home on Zillow by listing For Sale by Owner (FSBO).
List your homeWhat's special
Central air conditioningGas heatComfortable living spaceGas cooking
Zillow last checked:
Listing updated:
Listed by:
Jazzmine Napolitano 401-225-7070,
Sunstone Real Estate Group, LLC 401-225-7070
Bought with:
Amy A. Plante
Keller Williams Elite
Source: MLS PIN,MLS#: 73568566
Facts & features
Interior
Bedrooms & bathrooms
- Bedrooms: 4
- Bathrooms: 2
- Full bathrooms: 2
Heating
- Natural Gas
Cooling
- Central Air
Appliances
- Included: Range, Dishwasher, Refrigerator
- Laundry: Gas Dryer Hookup, Washer Hookup
Features
- Living Room, Kitchen
- Flooring: Vinyl, Carpet
- Windows: Insulated Windows
- Basement: Full,Interior Entry
- Has fireplace: No
Interior area
- Total structure area: 2,100
- Total interior livable area: 2,100 sqft
- Finished area above ground: 2,100
Property
Parking
- Total spaces: 5
- Parking features: Paved Drive, Off Street
- Uncovered spaces: 5
Lot
- Size: 5,888 Square Feet
Details
- Parcel number: 2758998
- Zoning: R2
Construction
Type & style
- Home type: MultiFamily
- Property subtype: Multi Family
Materials
- Frame
- Foundation: Concrete Perimeter
- Roof: Shingle
Condition
- Year built: 2009
Utilities & green energy
- Electric: Circuit Breakers
- Sewer: Public Sewer
- Water: Public
- Utilities for property: for Gas Range, for Gas Dryer, Washer Hookup
Community & HOA
Community
- Features: Public Transportation, Shopping, Park, Walk/Jog Trails, Medical Facility, Highway Access, House of Worship, Public School, T-Station
Location
- Region: Attleboro
Financial & listing details
- Price per square foot: $286/sqft
- Tax assessed value: $525,700
- Annual tax amount: $6,414
- Date on market: 9/7/2026
- Total actual rent: 3500
- Road surface type: Paved
Price history
| Date | Event | Price |
|---|---|---|
| 10/2/2026 | Sold | $600,000-4%$286/sqft |
Source: MLS PIN #73568566 Report a problem | ||
| 9/21/2026 | Pending sale | $625,000$298/sqft |
Source: MLS PIN #73568566 Report a problem | ||
| 8/26/2026 | Listed for sale | $625,000$298/sqft |
Source: MLS PIN #73568566 Report a problem | ||
| 8/25/2026 | Listing removed | $625,000$298/sqft |
Source: MLS PIN #73565690 Report a problem | ||
| 8/19/2026 | Listed for sale | $625,000+56.3%$298/sqft |
Source: MLS PIN #73565690 Report a problem | ||
| 1/15/2021 | Sold | $400,000+0%$190/sqft |
Source: Public Record Report a problem | ||
| 11/20/2020 | Pending sale | $399,999$190/sqft |
Source: Jones Real Estate Group, LLC #72756906 Report a problem | ||
| 11/13/2020 | Listed for sale | $399,999+400%$190/sqft |
Source: Jones Real Estate Group, LLC #72756906 Report a problem | ||
| 4/10/2008 | Sold | $80,000+23.1%$38/sqft |
Source: Public Record Report a problem | ||
| 9/27/1996 | Sold | $65,000$31/sqft |
Source: Public Record Report a problem | ||
Public tax history
| Year | Property taxes | Tax assessment |
|---|---|---|
| 2025 | $6,244 +0.7% | $497,500 +2.1% |
| 2024 | $6,202 +5.5% | $487,200 +13.5% |
| 2023 | $5,876 -3.8% | $429,200 +1.6% |
| 2022 | $6,105 +11.8% | $422,500 +14.5% |
| 2021 | $5,460 +10.2% | $368,900 +8.4% |
| 2020 | $4,955 +13.6% | $340,300 +10.5% |
| 2019 | $4,363 +7.3% | $308,100 +12.3% |
| 2018 | $4,067 +4.9% | $274,400 +3% |
| 2017 | $3,876 +6% | $266,400 +8% |
| 2016 | $3,655 +12% | $246,600 +11.2% |
| 2015 | $3,263 +14.2% | $221,800 +15.3% |
| 2014 | $2,857 -7.6% | $192,400 -13.6% |
| 2013 | $3,092 +2.6% | $222,800 -4.7% |
| 2012 | $3,013 +5.9% | $233,900 +0.3% |
| 2011 | $2,845 +68% | $233,200 +54.2% |
| 2010 | $1,693 -13.6% | $151,200 -22.1% |
| 2009 | $1,959 -13% | $194,200 -18.6% |
| 2008 | $2,252 -5.3% | $238,600 -2.9% |
| 2007 | $2,377 +6.4% | $245,800 +7.1% |
| 2006 | $2,235 +5.2% | $229,500 +9% |
| 2005 | $2,124 +28.6% | $210,500 +70% |
| 2004 | $1,651 +6.6% | $123,800 +3.5% |
| 2003 | $1,549 +6.3% | $119,600 +29.7% |
| 2001 | $1,457 +3% | $92,200 |
| 2000 | $1,414 +16.5% | $92,200 -3.9% |
| 1995 | $1,214 | $95,900 |
Find assessor info on the county website
Neighborhood: 02703
Nearby homes
- $408,9002 bd1 ba806 sqft129 Maple St, Attleboro, MA 02703Off Market

- $436,3003 bd1 ba1.2k sqft123 Maple St, Attleboro, MA 02703Off Market
- $307,7001 bd1 ba694 sqft131 Maple St, Attleboro, MA 02703Off Market
- $369,2002 bd1 ba1.2k sqft87 George St APT 2, Attleboro, MA 02703Off Market
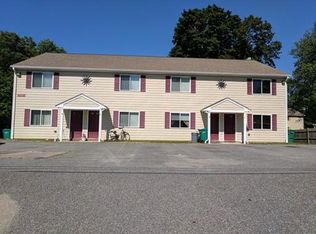
- $1,128,5008 bd8 ba4.8k sqft87 George St, Attleboro, MA 02703Sold
- $511,7004 bd2 ba1.5k sqft133 Maple St, Attleboro, MA 02703Off Market
- $443,1003 bd1 ba1.3k sqft83 George St, Attleboro, MA 02703Off Market
- $94,900-- bd-- ba-- sqftAshland St, Attleboro, MA 02703Off Market
Nearby schools
GreatSchools rating
- 6/10Peter Thacher Elementary SchoolGrades: K-4Distance: 0.5 mi
- 6/10Wamsutta Middle SchoolGrades: 5-8Distance: 1.6 mi
- 5/10Attleboro High SchoolGrades: 9-12Distance: 1.6 mi
Schools provided by the listing agent
- Elementary: Peter Thacher Elementary
- Middle: Brennan, Coelho, Wamsutta
- High: Attleboro High School
Source: MLS PIN. This data may not be complete. We recommend contacting the local school district to confirm school assignments for this home.
Get a cash offer in 3 minutes
Find out how much your home could sell for in as little as 3 minutes with a no-obligation cash offer.
Estimated market value
$624,000
Get a cash offer in 3 minutes
Find out how much your home could sell for in as little as 3 minutes with a no-obligation cash offer.
Estimated market value
$624,000
- Massachusetts
- Bristol County
- Attleboro
- 02703
- 127 Maple St
