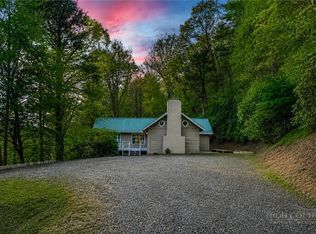
Welcome to Franklin Haus. Franklin Haus is a fully furnished, turnkey property located minutes from
downtown Boone. This well-maintained home offers an open living and dining area, a well-appointed
kitchen, and comfortably designed bedroom spaces. The property features long-range seasonal
mountain views, providing a scenic backdrop during much of the year. Currently operating as a
successful short-term rental, Franklin Haus presents a strong opportunity for investors, second-home
owners, or full-time residents seeking a ready-to-use property in the High Country. The home’s
furnishings, layout, and established rental history allow for a smooth transition for continued income
production or private use. Outdoor living spaces include multiple areas for gathering, relaxing, and
enjoying the surrounding environment. The location offers convenient access to Appalachian State
University, downtown Boone, the Blue Ridge Parkway, area hiking trails, ski resorts, and regional
Property History
Photos
amenities. Franklin Haus combines functionality, comfort, and an advantageous Boone location with
proven rental performance and scenic seasonal views
For sale
$520,000
127 Marc Street, Boone, NC 28607
2beds
1,412sqft
:
Get pre-qualified$2,946/mo
Single Family Residence
Built in 2005
8,712 Square Feet Lot
$494,800 Zestimate®
$368/sqft
$-- HOA
What's special
Scenic seasonal viewsComfortably designed bedroom spaces
- 17 days |
- 1,263 |
- 101 |
Likely to sell faster than
Zillow last checked:
Listing updated:
Listed by:
Justin Hackler 828-264-5267,
Boone Realty
Source: High Country AOR,MLS#: 263196 Originating MLS: High Country Association of Realtors Inc.
Originating MLS: High Country Association of Realtors Inc.Facts & features
Interior
Bedrooms & bathrooms
- Bedrooms: 2
- Bathrooms: 3
- Full bathrooms: 2
- 1/2 bathrooms: 1
Heating
- Forced Air, Fireplace(s), Propane
Cooling
- Central Air
Appliances
- Included: Dryer, Dishwasher, Electric Range, Electric Water Heater, Microwave Hood Fan, Microwave, Refrigerator, Washer
- Laundry: Main Level
Features
- Furnished, Vaulted Ceiling(s)
- Basement: Crawl Space
- Has fireplace: Yes
- Fireplace features: Gas, Stone, Propane
- Furnished: Yes
Interior area
- Total structure area: 1,412
- Total interior livable area: 1,412 sqft
- Finished area above ground: 1,412
- Finished area below ground: 0
Property
Parking
- Parking features: Driveway
- Has uncovered spaces: Yes
Features
- Levels: Two
- Stories: 2
- Exterior features: Out Building(s)
Lot
- Size: 8,712 Square Feet
Details
- Additional structures: Outbuilding
- Parcel number: 2922540361000
Construction
Type & style
- Home type: SingleFamily
- Architectural style: Contemporary,Mountain
- Property subtype: Single Family Residence
Materials
- Cedar, Masonry, Wood Siding, Wood Frame
- Roof: Asphalt,Architectural,Shingle
Condition
- Year built: 2005
Utilities & green energy
- Sewer: Septic Permit 2 Bedroom
- Water: Private, Well
- Utilities for property: Cable Available, High Speed Internet Available
Community & HOA
Community
- Features: Long Term Rental Allowed, Short Term Rental Allowed
- Subdivision: Archie Carroll
HOA
- Has HOA: No
Location
- Region: Boone
Financial & listing details
- Price per square foot: $368/sqft
- Tax assessed value: $314,600
- Annual tax amount: $1,272
- Date on market: 7/10/2026
- Listing terms: Cash,Conventional,New Loan,VA Loan
- Road surface type: Gravel
Estimated market value
$494,800
$470,000 - $520,000
$2,197/mo
Price history
| Date | Event | Price |
|---|---|---|
| 7/11/2026 | Listed for sale | $520,000-3.7%$368/sqft |
Source:  High Country AOR #263196 Report a problem High Country AOR #263196 Report a problem | ||
| 6/16/2026 | Listing removed | $540,000$382/sqft |
Source: High Country AOR #260075 Report a problem | ||
| 5/8/2026 | Price change | $540,000-1.8%$382/sqft |
Source: High Country AOR #260075 Report a problem | ||
| 4/19/2026 | Price change | $550,000-1.8%$390/sqft |
Source: High Country AOR #260075 Report a problem | ||
| 4/7/2026 | Price change | $560,000-1.8%$397/sqft |
Source: High Country AOR #260075 Report a problem | ||
| 3/14/2026 | Price change | $570,000-0.9%$404/sqft |
Source: High Country AOR #260075 Report a problem | ||
| 2/23/2026 | Listed for sale | $575,000-1.7%$407/sqft |
Source: High Country AOR #260075 Report a problem | ||
| 2/7/2026 | Listing removed | $585,000$414/sqft |
Source: High Country AOR #259107 Report a problem | ||
| 1/28/2026 | Price change | $585,000-1.7%$414/sqft |
Source: High Country AOR #259107 Report a problem | ||
| 12/20/2025 | Price change | $595,000-0.8%$421/sqft |
Source: High Country AOR #259107 Report a problem | ||
| 11/27/2025 | Listed for sale | $600,000+42.9%$425/sqft |
Source: High Country AOR #259107 Report a problem | ||
| 12/18/2023 | Sold | $420,000+5%$297/sqft |
Source: High Country AOR #246793 Report a problem | ||
| 11/15/2023 | Contingent | $400,000$283/sqft |
Source: High Country AOR #246793 Report a problem | ||
| 11/10/2023 | Listed for sale | $400,000+81.8%$283/sqft |
Source: High Country AOR #246793 Report a problem | ||
| 9/21/2007 | Sold | $220,000$156/sqft |
Source: Public Record Report a problem | ||
Public tax history
| Year | Property taxes | Tax assessment |
|---|---|---|
| 2025 | -- | $314,600 |
| 2024 | $1,261 | $314,600 |
| 2023 | $1,261 +1.8% | $314,600 |
| 2022 | $1,238 +28.5% | $314,600 +61.3% |
| 2021 | $963 | $195,000 |
| 2020 | $963 | $195,000 |
| 2019 | $963 | $195,000 |
| 2018 | $963 +11.3% | $195,000 |
| 2017 | $866 +9.9% | $195,000 -6% |
| 2013 | $788 | $207,500 |
| 2012 | -- | $207,500 |
| 2011 | -- | $207,500 |
| 2010 | -- | $207,500 |
Find assessor info on the county website
Monthly payment
Est. payment
Payment breakdown
Explore the cost of this home by adjusting the details. Changes won't be saved.Climate risks
Neighborhood: 28607
Getting around
2 / 100
Car-DependentNearby schools
GreatSchools rating
- 5/10Green Valley ElementaryGrades: PK-8Distance: 1.5 mi
- 8/10Watauga HighGrades: 9-12Distance: 3.4 mi
Schools provided by the listing agent
- Elementary: Green Valley
- High: Watauga
Source: High Country AOR. This data may not be complete. We recommend contacting the local school district to confirm school assignments for this home.
- $383,4002 bd2 ba1k sqft149 Marc St, Boone, NC 28607Off Market
- $387,3002 bd2 ba1.2k sqft111 Marc St, Boone, NC 28607Off Market
- $309,0001 bd1 ba912 sqft425 Roxanna St, Boone, NC 28607Off Market
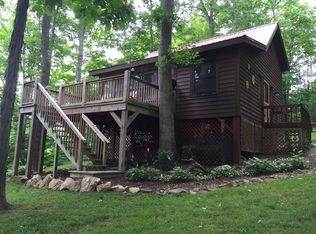
- $378,9002 bd2 ba1.4k sqft177 Marc St, Boone, NC 28607Off Market
- $15,800-- bd-- ba-- sqft185 Marc St, Boone, NC 28607Off Market
- $295,0002 bd2 ba773 sqft185 Marc St, Boone, NC 28607Sold
- $499,9003 bd3 ba1.5k sqft219 Red Maple Ln, Boone, NC 28607For Sale
- $428,3004 bd2 ba1.7k sqft384 Roxanna St, Boone, NC 28607Off Market
A local agent can set up tours, give advice and negotiate with sellers.
A local lender can help you make sure your offer is ready when you are.
Similar homes
- $549,0002 bd2 ba1.3k sqft159 Easy Street, Boone, NC 28607For Sale
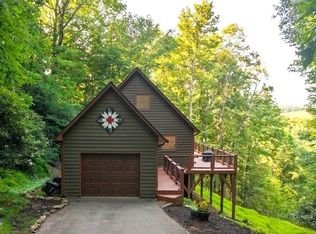 MLS ID #263058, Corrinne Loucks. High Country AOR
 - $475,0003 bd2 ba1.2k sqft430 Holiday Hills Road, Boone, NC 28607For Sale
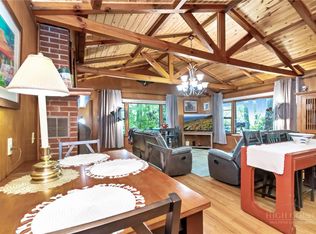 MLS ID #262946, Holly Meyers. High Country AOR
 - $515,0003 bd3 ba1.7k sqft173 Goat Hill Road, Todd, NC 28684For Sale
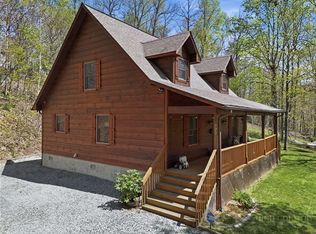 MLS ID #261433, Jason English. High Country AOR
 - $449,0002 bd1 ba1.3k sqft217 Holiday Hills Drive, Boone, NC 28607For Sale
 MLS ID #261875, Susan Repko. High Country AOR
 - $684,0002 bd3 ba1.8k sqft176 Ravens View, Boone, NC 28607For SaleMLS ID #262815, Page Sauder. High Country AOR
- $699,0004 bd2 ba1.9k sqft480 River Ridge, Boone, NC 28607For SaleMLS ID #262967, Samantha Benfield. High Country AOR
- $475,0003 bd2 ba1.4k sqft138 Talon Drive, Boone, NC 28607For SaleMLS ID #262005, Susan Ayers. High Country AOR
- $525,0002 bd2 ba1.1k sqft123 Gorge Overlook Rd, Todd, NC 28684For Sale
 MLS ID #4388009, Elizabeth Brotherton, Southern Homes of the Carolinas, Inc. Canopy MLS as distributed by MLS GRID
 - $699,0003 bd2 ba1.8k sqft519 Wintergreen Drive, Boone, NC 28607For SaleMLS ID #261243, Kathleen Austin. High Country AOR
- $479,0002 bd2 ba1.4k sqft737 Trivette Circle, Sugar Grove, NC 28679For SaleMLS ID #263048, Caroline Potts. High Country AOR
- $664,9002 bd2 ba1.7k sqft339 Welcome Way, Boone, NC 28607For SaleMLS ID #262093, Robert de Camara. High Country AOR
- $375,0002 bd2 ba976 sqft508 Laurelwood Lane, Boone, NC 28607For SaleMLS ID #252275, Matt de Camara. High Country AOR
- $600,0002 bd3 ba1.7k sqft381 Yellow Bear Road, Todd, NC 28684For SaleMLS ID #263146, April Weaver-Taracido. High Country AOR
- $470,0002 bd2 ba998 sqft349 Wildcat Estates Drive, Deep Gap, NC 28618For SaleMLS ID #261774, Tony Floyd. High Country AOR
- $525,0003 bd2 ba1.7k sqft6720 Sampson Road, Lenoir, NC 28645For SaleMLS ID #262820, Elizabeth Riddick. High Country AOR
- $484,0002 bd2 ba886 sqft4180 Three Top Road, Todd, NC 28684For SaleMLS ID #262294, Billie Rogers. High Country AOR
- $529,5002 bd2 ba1.2k sqft182 Streamside Lane, Seven Devils, NC 28604For SaleMLS ID #259831, Tyler Bryson. High Country AOR
- $549,0003 bd2 ba1.2k sqft121 Whipporwill Way, Beech Mountain, NC 28604For SaleMLS ID #262873, Debbie Canady. High Country AOR
- $459,0002 bd3 ba2k sqft1004 Wagon Road, Warrensville, NC 28693For SaleMLS ID #263362, Starr Kiser. High Country AOR
- $543,9002 bd3 ba1.9k sqft1987 Buck Mountain Road, Purlear, NC 28665For SaleMLS ID #262673, Theresa DeMarco Gatewood. High Country AOR
