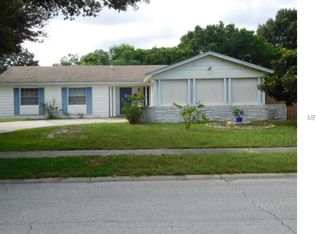
Nestled in the highly desirable City of Casselberry, Florida, this meticulously maintained, move-in-ready single-family home is proudly offered by its owner since 1977. Located at 127 Mark David Blvd, this inviting residence features 3 bedrooms and 2 bathrooms across 1,436 square feet of comfortable living space-all with no HOA. Built in 1970 on a generous 0.23-acre lot, the home showcases classic block construction, enhanced by lush landscaping that delivers exceptional curb appeal. Timed irrigation system keeps the St. Augustine in top shape. The fully fenced backyard offers both privacy and functionality, complete with covered boat storage and an additional utility shed. A charming front courtyard and covered porch warmly welcome you inside. The interior features a traditional yet functional layout, including a formal living and dining room combination and a separate family room overlooking the kitchen. Luxury vinyl flooring flows seamlessly throughout the main living areas, complemented by porcelain wood-style tile in wet areas. Custom wood baseboards, door moldings, and window trim add timeless character, while double-pane windows flood the home with natural light. The kitchen embraces a nostalgic charm from a previous era while remaining highly functional and fully equipped with appliances. The spacious primary bedroom serves as a relaxing retreat, and the fully remodeled en-suite bathroom boasts a stylish tiled shower with niche lighting, glass enclosure, updated vanity, modern fixtures, and a skylight for added illumination. The secondary bedrooms are generously sized, ideal for a growing family or guests. The main bathroom has also been tastefully remodeled with a new vanity, updated fixtures, a tiled tub-shower with niche lighting, and contemporary finishes. Triple-panel French doors lead to an expansive screened lanai with stone tile flooring, extending the living space outdoors—perfect for entertaining, outdoor dining, or unwinding in the Florida sunshine. This truly turnkey home features fresh interior and exterior paint, along with modern lighting and fixtures throughout. For the hobbyist, the oversized 2 car garage is equipped with work bench and extra shelving. Major recent upgrades included: New roof (2024) New electrical panel (2025) Complete cast iron drain replacement (2023) HVAC system (2018) Bathroom remodels (2023) Doors and Window (2015) Natural Gas and Electric Connected. The established neighborhood offers exceptional convenience with quick access to major roadways including 417, 436, Red Bug Lake Road, and Howell Branch Road. Enjoy close proximity to shopping, dining, and local amenities, all while benefiting from the highly regarded Seminole County school district. This is a rare opportunity to own a beautifully cared-for home in a prime location—schedule your private showing today.
Sold for $373,000
$373,000
127 MARK DAVID BOULEVARD, CASSELBERRY, FL 32707
3beds
1,436sqft
Single Family Residence
Built in 1968
10,123 Square Feet Lot
$372,100 Zestimate®
$260/sqft
$2,259 Estimated rent
Home value
$372,100
$342,000 - $406,000
$2,259/mo
Zestimate® history
Owner options
List your home for rent
$2,259/mo
Rent Zestimate®
Find your next renter with Zillow Rental Manager. Plus, with online applications, you can quickly screen prospective tenants – for free.
$2,259/mo
Rent Zestimate®
Refinance and save
$2,484/mo
Est. payment
Refinancing to a lower rate could help reduce your monthly payments and save thousands over the life of the loan.
$2,484/mo
Est. payment
Explore your selling options
Work with a Zillow partner agent
Leverage their expertise and Zillow's premium Showcase listings to get your home seen by more buyers.
Get startedList with your own agent
Get your home in front of millions of buyers by listing it on Zillow.
Learn how to do itSell it yourself
Take full control of how buyers see your home on Zillow by listing For Sale by Owner (FSBO).
List your homeWhat's special
Charming front courtyardTraditional yet functional layoutAdditional utility shedCovered boat storage
Zillow last checked:
Listing updated:
Listed by:
Bob Bretz, PA 407-797-9500,
EXP REALTY LLC 888-883-8509
Bought with:
Liam Glover PA, 3526590
KELLER WILLIAMS WINTER PARK
Source: Stellar MLS,MLS#: O6384465 Originating MLS: Sarasota - Manatee
Originating MLS: Sarasota - Manatee
Facts & features
Interior
Bedrooms & bathrooms
- Bedrooms: 3
- Bathrooms: 2
- Full bathrooms: 2
Primary bedroom
- Features: Built-in Closet
- Level: First
Bedroom 2
- Features: Built-in Closet
- Level: First
- Area: 120 Square Feet
- Dimensions: 12x10
Bedroom 3
- Features: Built-in Closet
- Level: First
- Area: 120 Square Feet
- Dimensions: 12x10
Primary bathroom
- Features: Exhaust Fan, Shower No Tub, Single Vanity, Stone Counters, Window/Skylight in Bath
- Level: First
- Area: 72 Square Feet
- Dimensions: 12x6
Balcony porch lanai
- Level: First
- Area: 110 Square Feet
- Dimensions: 10x11
Balcony porch lanai
- Level: First
- Area: 250 Square Feet
- Dimensions: 10x25
Dining room
- Level: First
- Area: 100 Square Feet
- Dimensions: 10x10
Florida room
- Level: First
- Area: 208 Square Feet
- Dimensions: 13x16
Foyer
- Features: Coat Closet
- Level: First
- Area: 40 Square Feet
- Dimensions: 4x10
Kitchen
- Level: First
- Area: 110 Square Feet
- Dimensions: 10x11
Living room
- Level: First
- Area: 196 Square Feet
- Dimensions: 14x14
Heating
- Central, Natural Gas
Cooling
- Central Air
Appliances
- Included: Dishwasher, Disposal, Dryer, Gas Water Heater, Microwave, Range, Range Hood, Refrigerator, Washer
- Laundry: In Garage
Features
- Ceiling Fan(s)
- Flooring: Ceramic Tile, Laminate
- Doors: French Doors
- Windows: Blinds
- Has fireplace: No
Interior area
- Total structure area: 1,926
- Total interior livable area: 1,436 sqft
Property
Parking
- Total spaces: 2
- Parking features: Driveway, Garage Door Opener
- Attached garage spaces: 2
- Has uncovered spaces: Yes
- Details: Garage Dimensions: 20x21
Features
- Levels: One
- Stories: 1
- Exterior features: Irrigation System
Lot
- Size: 10,123 Square Feet
- Features: City Lot, Sidewalk
Details
- Parcel number: 2121305040B000310
- Zoning: R-9
- Special conditions: None
Construction
Type & style
- Home type: SingleFamily
- Property subtype: Single Family Residence
Materials
- Block
- Foundation: Slab
- Roof: Shingle
Condition
- New construction: No
- Year built: 1968
Utilities & green energy
- Sewer: Public Sewer
- Water: Public
- Utilities for property: Cable Connected, Electricity Connected, Natural Gas Connected, Public, Sewer Connected, Water Connected
Community & HOA
Community
- Pet fee: $0 monthly
- Subdivision: SUMMERSET NORTH
HOA
- Has HOA: No
Location
- Region: Casselberry
Financial & listing details
- Price per square foot: $260/sqft
- Tax assessed value: $255,541
- Annual tax amount: $44
- Date on market: 2/27/2026
- Cumulative days on market: 24 days
- Listing terms: Cash,Conventional,FHA,VA Loan
- Ownership: Fee Simple
- Total actual rent: 0
- Electric utility on property: Yes
- Road surface type: Paved, Asphalt
Price history
| Date | Event | Price |
|---|---|---|
| 4/21/2026 | Sold | $373,000-3.1%$260/sqft |
Source:  Stellar MLS #O6384465 Report a problem Stellar MLS #O6384465 Report a problem | ||
| 3/25/2026 | Pending sale | $385,000$268/sqft |
Source: Stellar MLS #O6384465 Report a problem | ||
| 3/14/2026 | Price change | $385,000-3%$268/sqft |
Source: eXp Realty #O6384465 Report a problem | ||
| 2/27/2026 | Listed for sale | $397,000$276/sqft |
Source: eXp Realty #O6384465 Report a problem | ||
Public tax history
| Year | Property taxes | Tax assessment |
|---|---|---|
| 2025 | $45 | $84,366 +2.9% |
| 2024 | -- | $81,988 +3% |
| 2023 | -- | $79,600 +3% |
| 2022 | -- | $77,282 +3% |
| 2021 | $32 | $75,031 +1.4% |
| 2020 | $32 | $73,995 +2.3% |
| 2019 | $32 | $72,331 +1.9% |
| 2018 | $32 | $70,982 +2.1% |
| 2017 | $32 -94.6% | $69,522 +1.4% |
| 2016 | $591 -3.7% | $68,569 +1.4% |
| 2015 | $614 | $67,619 +0.8% |
| 2014 | $614 +2.2% | $67,082 +1.5% |
| 2013 | $600 +6.5% | $66,091 +1.7% |
| 2012 | $564 -29.8% | $64,986 -21.6% |
| 2011 | $802 -4.2% | $82,839 -1.8% |
| 2010 | $838 +5.8% | $84,341 +2.7% |
| 2009 | $792 +5.6% | $82,124 +0.1% |
| 2008 | $750 -18.7% | $82,042 +3% |
| 2007 | $922 -4.7% | $79,652 +2.5% |
| 2006 | $968 +3% | $77,709 +3% |
| 2005 | $940 +1.7% | $75,446 +3% |
| 2004 | $924 +1.6% | $73,249 +1.9% |
| 2003 | $909 +2.2% | $71,883 +2.4% |
| 2002 | $889 +7.1% | $70,198 +4.6% |
| 2000 | $830 | $67,081 |
Find assessor info on the county website
Neighborhood: 32707
Nearby homes
- $347,1004 bd2 ba1.5k sqft129 Mark David Blvd, Casselberry, FL 32707Off Market
- $345,7003 bd2 ba1.2k sqft22 Cobblestone Ct, Casselberry, FL 32707Off Market
- $344,6003 bd2 ba1.3k sqft40 Old Barn Way, Casselberry, FL 32707Off Market
- $370,5003 bd2 ba1.7k sqft20 Cobblestone Ct, Casselberry, FL 32707Off Market
- $357,0003 bd2 ba1.6k sqft30 Old Barn Way, Casselberry, FL 32707Sold
- $291,9003 bd2 ba1.2k sqft128 Mark David Blvd, Casselberry, FL 32707Off Market
- $329,4003 bd2 ba1.2k sqft131 Mark David Blvd, Casselberry, FL 32707Off Market
- $380,0003 bd2 ba1.5k sqft50 Old Barn Way, Casselberry, FL 32707Off Market
Nearby schools
GreatSchools rating
- 8/10Casselberry Elementary SchoolGrades: PK-5Distance: 0.8 mi
- NAA Seminole County Virtual SchoolGrades: K-12Distance: 6.6 mi
- 7/10Lake Howell High SchoolGrades: 9-12Distance: 2.8 mi
Get a cash offer in 3 minutes
Find out how much your home could sell for in as little as 3 minutes with a no-obligation cash offer.
Estimated market value
$372,100
Get a cash offer in 3 minutes
Find out how much your home could sell for in as little as 3 minutes with a no-obligation cash offer.
Estimated market value
$372,100
- Florida
- Seminole County
- Casselberry
- 32707
- 127 MARK DAVID BOULEVARD
Nearby cities
Nearby zip codes
Other Casselberry Topics
