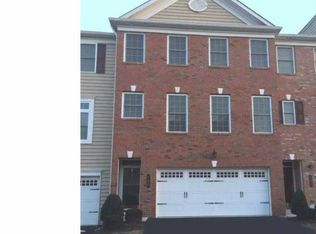
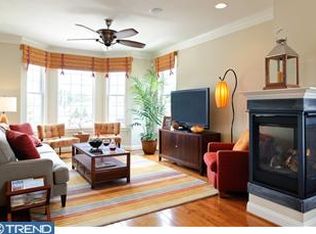
Expect to be Wowed by this Walkable and Wonderful, 10-year-old, 3 Bedroom, 2.2 Bath Townhouse with a fabulous Expanded Open Floor Plan, walkout Lower Level and over $100,000 in upgrades. This gem is steps away from everything that the charming town of Ambler has to offer, including a 1st run non-profit movie theater, gourmet restaurants, shops, parks and a train with direct access to center city Phila. Newer gorgeous, high end, wide-plank vinyl flooring is featured on the entire First and Second levels. The open concept first floor provides the perfect space for entertaining or relaxing. The spacious Living Room offers a walkout bay window, crown molding, custom speakers, and a ceiling fan. On the main level, a beautiful floor to ceiling stone covered 3-way gas fireplace includes a Heatilator for extra warmth and connects both the Living Room and Dining areas. Enter the Dining Room and eat or relax under a stunning crystal chandelier. Both rooms are open to an upgraded Chef's dream kitchen with granite counters, 42 cabinets including some with decorative glass, custom tiled backsplash, stainless GE Profile range with 5 gas burners (center burner can be converted to a griddle), self-cleaning oven with a 2nd oven drawer below to help prep for your next party, brand new Bosch 'quiet' dishwasher, stainless side-by-side refrigerator, custom speaker and pantry cabinet. The Breakfast Room offers a chandelier and is separated from the Dining Room by a half-wall creating additional entertaining space. Stunning, newer custom wood French Doors (2020) lead from the Kitchen to the Office with a vaulted ceiling, ceiling fan with light, a wall of windows, and a door provides access to the maintenance-free Trex Deck with included Weber Grill with natural gas-line connection. One of 2 Powder Rooms completes this floor. The 2nd floor features the Main Bedroom with vaulted ceiling with custom wood decorative trim and crown molding, ceiling fan with light, custom speaker, and walk-in closet. The luxurious Full Main Bath was completely updated in 2017, offering a vaulted ceiling, high-end, custom tiled floor, spa shower with tiled surround and 2 shower heads including a rain-head and a hand-held and an extra-thick custom frameless glass door, double vanities, medicine cabinet and included decorative shelf. The highlight of the 2nd Bedroom is a custom brick wall, and the 3rd Bedroom includes a chandelier. The Full Hall Bath features a soaking tub with shower, vanity, linen closet and medicine cabinet. The 2nd Floor Laundry Room includes the Samsung Washer and LG Dryer. The fantastic, Finished Walkout Lower Level is extra-large due to the expanded floor plan and features a terrific Family Room with wall-to-wall carpet; ceiling fan, custom speaker and included wine shelving. A sliding door with curtains provides access to the rear of the property. This versatile space could also be used as a Play Room, 2nd Home Office or even a 4th Bedroom. A 2nd Powder Room is located adjacent to a walk-in closet with ample room for storage. A door from this level leads to the 2-Car Garage with automatic door with exterior keypad and included ceiling storage rack. The furnace and hot water heater are located within a closet in the Garage. Other special features include designer light fixtures throughout, a newer hot water heater (2017), plantation shutters in Living Room, wall controls for all of the speakers, and a security system. A basketball court and playground can be found directly adjacent to the community within the neighborhood park. Located within highly rated Wissahickon School District. If you are looking for comfort, quality and the ability to walk everywhere, you won't want to miss this one! 2022-10-10
This property is not currently displayed as for sale or rent on Zillow. This may be different from what's on other websites or public sources.