All-brick home in Strathy Hall area! With 5 bedrooms and 4 full bathrooms, room for the whole family to spread out and truly make it their own. Beautifully updated kitchen with quartz countertops, double wall ovens, a gas stove, and a charming brick backsplash. The large formal dining room is perfect for hosting gatherings and creating lasting memories. The main level boasts a master suite complete with a spacious master bathroom and a large walk-in closet. Additionally, there is a second bedroom on the main floor with a full bathroom. Upstairs, you'll find three more bedrooms. The jack-and-jill bathroom allows for seamless sharing, and there is even a small loft area that can be utilized as a cozy reading nook. The large bonus room with its own full bathroom. Situated on a .58-acre lot, you can spend time on the screened porch, enjoying the tranquility. Recent upgrades include a new roof in 2020, added spray foam insulation in the attics 2020, and a new HVAC system in 2022.
Sold for $540,000
$540,000
127 Maxwell Court, Richmond Hill, GA 31324
5beds
3,212sqft
Single Family Residence
Built in 2003
0.58 Acres Lot
$587,500 Zestimate®
$168/sqft
$3,071 Estimated rent
Home value
$587,500
$558,000 - $617,000
$3,071/mo
Zestimate® history
Owner options
List your home for rent
$3,071/mo
Rent Zestimate®
Find your next renter with Zillow Rental Manager. Plus, with online applications, you can quickly screen prospective tenants – for free.
$3,071/mo
Rent Zestimate®
Refinance and save
$3,655/mo
Est. payment
Refinancing to a lower rate could help reduce your monthly payments and save thousands over the life of the loan.
$3,655/mo
Est. payment
Explore your selling options
Work with a Zillow partner agent
Leverage their expertise and Zillow's premium Showcase listings to get your home seen by more buyers.
Get startedList with your own agent
Get your home in front of millions of buyers by listing it on Zillow.
Learn how to do itSell it yourself
Take full control of how buyers see your home on Zillow by listing For Sale by Owner (FSBO).
List your homeWhat's special
Zillow last checked:
Listing updated:
Listed by:
Rebecca S. Wayman 912-596-9375,
Realty One Group Inclusion
Bought with:
Nicole Midgett, 375958
Keller Williams Coastal Area P
Source: Hive MLS,MLS#: SA296099
Facts & features
Interior
Bedrooms & bathrooms
- Bedrooms: 5
- Bathrooms: 4
- Full bathrooms: 4
Primary bedroom
- Level: Main
- Dimensions: 0 x 0
Bedroom 2
- Level: Main
- Dimensions: 0 x 0
Bedroom 3
- Level: Upper
- Dimensions: 0 x 0
Bedroom 4
- Level: Upper
- Dimensions: 0 x 0
Bedroom 5
- Features: Walk-In Closet(s)
- Level: Upper
- Dimensions: 0 x 0
Primary bathroom
- Features: Walk-In Closet(s)
- Level: Main
- Dimensions: 0 x 0
Bathroom 2
- Level: Main
- Dimensions: 0 x 0
Bathroom 3
- Level: Upper
- Dimensions: 0 x 0
Bathroom 4
- Level: Upper
- Dimensions: 0 x 0
Bonus room
- Level: Upper
- Dimensions: 0 x 0
Breakfast room nook
- Level: Main
- Dimensions: 0 x 0
Dining room
- Level: Main
- Dimensions: 0 x 0
Great room
- Features: Fireplace
- Level: Main
- Dimensions: 0 x 0
Kitchen
- Level: Main
- Dimensions: 0 x 0
Laundry
- Level: Main
- Dimensions: 0 x 0
Heating
- Central, Electric
Cooling
- Central Air, Electric
Appliances
- Included: Some Gas Appliances, Double Oven, Dishwasher, Electric Water Heater, Microwave, Oven, Range, Refrigerator
- Laundry: Laundry Room, Washer Hookup, Dryer Hookup
Features
- Attic, Breakfast Area, Tray Ceiling(s), Ceiling Fan(s), Cathedral Ceiling(s), Double Vanity, Entrance Foyer, Fireplace, Gourmet Kitchen, Garden Tub/Roman Tub, High Ceilings, Main Level Primary, Primary Suite, Pantry, Recessed Lighting, Split Bedrooms, Separate Shower, Programmable Thermostat
- Windows: Double Pane Windows
- Basement: None
- Attic: Walk-In
- Number of fireplaces: 1
- Fireplace features: Gas, Great Room, Gas Log
- Common walls with other units/homes: No Common Walls
Interior area
- Total interior livable area: 3,212 sqft
Property
Parking
- Total spaces: 3
- Parking features: Attached, Garage, Garage Door Opener, Rear/Side/Off Street
- Garage spaces: 3
Features
- Patio & porch: Deck, Front Porch, Porch, Screened
- Exterior features: Deck
- Pool features: Community
- Has view: Yes
- View description: Trees/Woods
Lot
- Size: 0.58 Acres
- Features: Back Yard, Level, Private, Sprinkler System
Details
- Parcel number: 0615105
- Zoning: R-1
- Zoning description: Single Family
- Special conditions: Standard
Construction
Type & style
- Home type: SingleFamily
- Architectural style: Traditional
- Property subtype: Single Family Residence
Materials
- Brick
- Foundation: Raised, Slab
- Roof: Asphalt,Ridge Vents
Condition
- Year built: 2003
Details
- Builder name: Coastal Living Homes
Utilities & green energy
- Sewer: Septic Tank
- Water: Public
- Utilities for property: Underground Utilities
Green energy
- Green verification: ENERGY STAR Certified Homes
- Energy efficient items: Insulation, Windows
Community & HOA
Community
- Features: Boat Facilities, Pool, Playground, Park, Street Lights, Sidewalks
- Subdivision: Strathy Hall
HOA
- Has HOA: Yes
- HOA fee: $350 annually
- HOA name: Strathy Hall HOA
Location
- Region: Richmond Hill
Financial & listing details
- Price per square foot: $168/sqft
- Tax assessed value: $531,800
- Annual tax amount: $3,698
- Date on market: 11/20/2025
- Cumulative days on market: 47 days
- Listing agreement: Exclusive Right To Sell
- Listing terms: Cash,Conventional,FHA,USDA Loan,VA Loan
- Inclusions: Alarm-Smoke/Fire, Ceiling Fans, Gas Logs
- Ownership type: Homeowner/Owner
- Tenant pays: Cable TV, Electricity, Gas, Grounds Care
- Road surface type: Asphalt
Price history
| Date | Event | Price |
|---|---|---|
| 10/11/2023 | Sold | $540,000-1.8%$168/sqft |
Source:  Hive MLS #SA296099 Report a problem Hive MLS #SA296099 Report a problem | ||
| 8/29/2023 | Listed for sale | $550,000+61.8%$171/sqft |
Source:  Hive MLS #296099 Report a problem Hive MLS #296099 Report a problem | ||
| 11/26/2020 | Listing removed | $2,300$1/sqft |
Source: Bocook Realty #236634 Report a problem | ||
| 10/23/2020 | Listed for rent | $2,300$1/sqft |
Source: Bocook Realty #236510 Report a problem | ||
| 10/12/2010 | Listing removed | $339,900$106/sqft |
Source: Web Agent Solutions, Inc #66795 Report a problem | ||
| 8/26/2010 | Listed for sale | $339,900+10%$106/sqft |
Source: Web Agent Solutions, Inc #66795 Report a problem | ||
| 7/20/2010 | Sold | $309,000-0.3%$96/sqft |
Source: Public Record Report a problem | ||
| 5/2/2010 | Price change | $309,900-8.8%$96/sqft |
Source: Keller Williams Realty Coastal Area Partners #66795 Report a problem | ||
| 1/9/2010 | Price change | $339,900-8.1%$106/sqft |
Source: Keller Williams Realty Coastal Area Partners #66795 Report a problem | ||
| 1/2/2010 | Price change | $369,900+8.8%$115/sqft |
Source: Keller Williams Realty Coastal Area Partners #66795 Report a problem | ||
| 12/6/2009 | Price change | $339,900-8.1%$106/sqft |
Source: Julie Mansfield #66795 Report a problem | ||
| 10/12/2009 | Listed for sale | $369,900+7.2%$115/sqft |
Source: Julie Mansfield #66795 Report a problem | ||
| 7/9/2009 | Sold | $345,000-10%$107/sqft |
Source: Public Record Report a problem | ||
| 6/30/2005 | Sold | $383,300$119/sqft |
Source: Public Record Report a problem | ||
Public tax history
| Year | Property taxes | Tax assessment |
|---|---|---|
| 2025 | $4,937 -0.6% | $212,720 +1.2% |
| 2024 | $4,964 +18.8% | $210,200 +29.2% |
| 2023 | $4,178 +13% | $162,640 +18.1% |
| 2022 | $3,698 +0.1% | $137,680 +2.7% |
| 2021 | $3,695 +2.1% | $134,080 +3.7% |
| 2020 | $3,618 -0.5% | $129,280 +1.4% |
| 2019 | $3,635 +8.3% | $127,480 +1.6% |
| 2018 | $3,357 -4.5% | $125,480 +0.5% |
| 2017 | $3,516 +5.5% | $124,800 +1.4% |
| 2016 | $3,332 | $123,040 +1% |
| 2015 | $3,332 -0.4% | $121,840 -0.8% |
| 2014 | $3,346 | $122,880 |
| 2013 | -- | -- |
| 2012 | -- | -- |
| 2011 | -- | -- |
| 2010 | -- | -- |
| 2009 | -- | $161,760 |
| 2008 | -- | $161,760 |
| 2007 | -- | $161,760 |
| 2006 | -- | $161,760 +44.1% |
| 2005 | -- | $112,280 |
| 2004 | -- | $112,280 +648.5% |
| 2003 | -- | $15,000 |
| 2002 | -- | $15,000 |
Find assessor info on the county website
Neighborhood: 31324
Nearby homes
- $627,7004 bd3 ba3.5k sqft139 Maxwell Ct, Richmond Hill, GA 31324Off Market
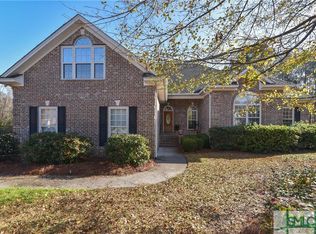
- $588,4005 bd3 ba2.9k sqft115 Maxwell Ct, Richmond Hill, GA 31324Off Market

- $605,1004 bd3 ba3.1k sqft530 Kelsall Dr, Richmond Hill, GA 31324Off Market

- $470,8004 bd3 ba2.6k sqft144 Maxwell Ct, Richmond Hill, GA 31324Off Market
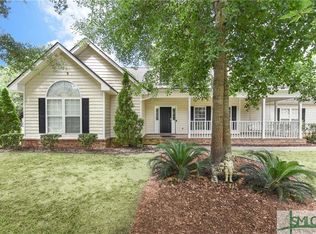
- $503,1004 bd3 ba3.1k sqft110 Maxwell Ct, Richmond Hill, GA 31324Off Market
- $544,9994 bd4 ba2.6k sqft572 Kelsall Dr, Richmond Hill, GA 31324For Sale
- $482,8005 bd4 ba2.7k sqft156 Maxwell Ct, Richmond Hill, GA 31324Off Market
- $609,5003 bd3 ba3k sqft105 Maxwell Ct, Richmond Hill, GA 31324Sold
Nearby schools
GreatSchools rating
- 8/10Dr. George Washington Carver Elementary SchoolGrades: 4-5Distance: 4.3 mi
- 7/10Richmond Hill Middle SchoolGrades: 6-8Distance: 4.8 mi
- 8/10Richmond Hill High SchoolGrades: 9-12Distance: 5.2 mi
Schools provided by the listing agent
- Elementary: Richmond Hill
- Middle: Richmond Hill
- High: Richmond Hill
Source: Hive MLS. This data may not be complete. We recommend contacting the local school district to confirm school assignments for this home.


Get pre-qualified for a loan
At Zillow Home Loans, we can pre-qualify you in as little as 5 minutes with no impact to your credit score.An equal housing lender. NMLS #10287.
Sell for more on Zillow
Get a Zillow Showcase℠ listing at no additional cost and you could sell for .
$587,500
2% more
+$11,750
With Zillow Showcase(estimated)
$599,250
- Georgia
- Bryan County
- Richmond Hill
- 31324
- 127 Maxwell Court
Nearby cities
Nearby neighborhoods
Nearby zip codes
Other Richmond Hill Topics
