Skip main navigation
Off market
  • $764,500

    127 McBerty Ct, Oxford, PA 19363

    4beds
    4,295sqft
    Detached
    Built in 2006
    3 Acres Lot
    $764,500 Zestimate®
    $178/sqft
    $4,902 Estimated rent

    Home value

    $764,500

    $719,000 - $810,000

    $4,902/mo

    Zestimate® history
    Loading
    Loading...

    Owner options

    List your home for rent

    $4,902/mo

    Rent Zestimate®

    Find your next renter with Zillow Rental Manager. Plus, with online applications, you can quickly screen prospective tenants – for free.

    Learn more

    $4,902/mo

    Rent Zestimate®

    Refinance and save

    $4,919/mo

    Est. payment

    Refinancing to a lower rate could help reduce your monthly payments and save thousands over the life of the loan.

    See today's rates

    $4,919/mo

    Est. payment

    Explore your selling options

    Work with a Zillow partner agent

    Leverage their expertise and Zillow's premium Showcase listings to get your home seen by more buyers.

    Get started

    List with your own agent

    Get your home in front of millions of buyers by listing it on Zillow.

    Learn how to do it

    Sell it yourself

    Take full control of how buyers see your home on Zillow by listing For Sale by Owner (FSBO).

    List your home

    What's special

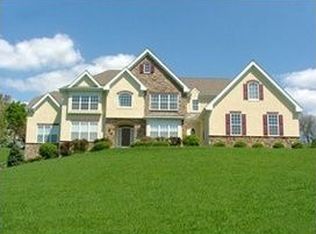
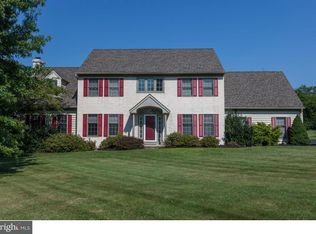
    OPEN HOUSE CANCELLED, 8/11/19. PENDING SIGNATURES. Avon Grove School District! This beautiful home in prestigious Preserve at Elk Ridge sits at the top of a cul-de-sac on 2+ acres and boasts amazing views from every window. Notice the property taxes which are quite reasonable compared to others in this School District that are similar in size and acreage. Generously-sized bedrooms, an open floor plan with bonus rooms, a full finished walk-out lower level, and a private back yard with Trex deck are just a sampling of everything it has to offer. Hardwood floors flow through the main living area which is accented by crown molding and chair rail, fireplace, and tinted, deep set Andersen windows. Round-edge walls add softness and character. The kitchen provides ample 42 in. maple cabinets, granite counters and island, tile backsplash, and a custom built service area. Upgraded GE Profile stainless steel appliances suit accomplished and novice cooks alike. Your bonus room on the main level is situated near the 3 car garage entry and kitchen and can serve as a home office,study or playroom. Upstairs you will find the private bedroom suite with walk-in closets and 4-piece tiled bathroom with European style shower. 3 more bedrooms with generous windows and closets are separated from each other for privacy. The unique upstairs loft is your space to take in the gorgeous Chester County sunsets. On the lower level you will find top quality constructed living, kitchen, and several storage areas, as well as a full bath and 9 ft. acoustical ceilings. This level with its own private entrance is perfect for an in-law suite. The house, its systems, and property have all been professionally maintained, updated, and recently serviced. The front facade stucco was inspected by Cogent (2019) with no repairs required! Recent upgrades include two new furnaces (2017), Reme-Halo Air Quality Systems (2016), and a new 50 gallon Hot Water Heater (2017). All new exterior light fixtures (2018) and

    This property is off market, which means it's not currently listed for sale or rent on Zillow. This may be different from what's available on other websites or public sources.
    Facts & features

    Interior

    Bedrooms & bathrooms
    • Bedrooms: 4
    • Bathrooms: 4
    • Full bathrooms: 3
    • 1/2 bathrooms: 1
    Heating
    • Forced air, Gas
    Cooling
    • Central
    Appliances
    • Included: Dishwasher, Dryer, Freezer, Microwave, Range / Oven, Refrigerator, Washer
    Features
    • Kitchen Island, Pantry, Recessed Lighting, Walk-In Closet(s), Built-Ins, Eat-in Kitchen, Air Filter System, Crown Molding, Open Floorplan, Attic, Kitchenette, Master Bath(s), Combination Dining/Living, Breakfast Area, Upgraded Countertops, Kitchen - Table Space, Kitchen - Gourmet, Family Room Off Kitchen, Chair Railings, Double/Dual Staircase, Store/Office, Stall Shower
    • Flooring: Carpet, Hardwood, Linoleum / Vinyl
    • Windows: Window Treatments
    • Basement: Finished
    • Has fireplace: Yes
    Interior area
    • Total interior livable area: 4,295 sqft
    • Finished area below ground: 925

    Property

    Parking
    • Total spaces: 8
    • Parking features: Garage - Attached, Off-street
    Features
    • Exterior features: Other, Stucco, Vinyl
    • Has view: Yes
    • View description: Water, Mountain
    • Has water view: Yes
    • Water view: Water
    Lot
    • Size: 3 Acres
    Details
    • Parcel number: 7103001601J0
    • Special conditions: Standard

    Construction

    Type & style
    • Home type: SingleFamily
    • Architectural style: Conventional
    • Property subtype: Detached
    Materials
    • Roof: Asphalt
    Condition
    • Year built: 2006

    Community & HOA

    HOA
    • Has HOA: Yes
    • HOA fee: $22 monthly
    Location
    • Region: Oxford

    Financial & listing details

    • Price per square foot: $178/sqft
    • Tax assessed value: $221,250
    • Annual tax amount: $9,096

    Price history

    DateEventPrice
    10/12/2019Listed for sale$499,000-1.2%$116/sqft
    Source: RE/MAX Associates #PACT485156 Report a problem
    10/11/2019Sold$505,000+1.2%$118/sqft
    Source: Agent Provided Report a problem
    8/12/2019Pending sale$499,000$116/sqft
    Source: RE/MAX Associates-Wilmington #PACT485156 Report a problem
    8/9/2019Listed for sale$499,000$116/sqft
    Source: RE/MAX Associates-Wilmington #PACT485156 Report a problem
    8/9/2019Pending sale$499,000-1.2%$116/sqft
    Source: RE/MAX Associates-Wilmington #PACT485156 Report a problem
    7/23/2019Sold$505,000+1.2%$118/sqft
    Source: Agent Provided Report a problem
    7/23/2019Price change$499,000-4%$116/sqft
    Source: RE/MAX Associates-Wilmington #PACT485156 Report a problem
    6/3/2019Price change$520,000-0.9%$121/sqft
    Source: RE/MAX Associates-Wilmington #PACT418560 Report a problem
    5/2/2019Price change$524,900-3.7%$122/sqft
    Source: RE/MAX Associates-Wilmington #PACT418560 Report a problem
    4/1/2019Price change$545,000-3.5%$127/sqft
    Source: RE/MAX Associates-Wilmington #PACT418560 Report a problem
    3/22/2019Listed for sale$565,000+8.7%$132/sqft
    Source: RE/MAX Associates-Wilmington #PACT418560 Report a problem
    7/3/2007Sold$520,000+4.1%$121/sqft
    Source: Public Record Report a problem
    12/13/2005Sold$499,425$116/sqft
    Source: Public Record Report a problem

    Public tax history

    YearProperty taxesTax assessment
    2025$9,096 +1.5%$221,250
    2024$8,961 +1.3%$221,250
    2023$8,850 +0.9%$221,250
    2022$8,773 +1.5%$221,250
    2021$8,644 +244.9%$221,250
    2020$2,507 -68.6%$221,250
    2019$7,978 +2.6%$221,250
    2018$7,775 +9899.4%$221,250
    2017$78 -99.1%$221,250
    2016$8,819 $221,250
    2015$8,819 $221,250
    2014$8,819 $221,250
    2013-- $221,250 -27.2%
    2012-- $303,840
    2011-- $303,840
    2010-- $303,840 +6%
    2009-- $286,540
    2008-- $286,540
    2007-- $286,540 +471.3%
    2006-- $50,160
    Find assessor info on the county website

    Neighborhood: 19363

    Nearby schools

    GreatSchools rating
    Schools provided by the listing agent
    • Elementary: PENN LONDON
    • Middle: FRED S. ENGLE
    • High: AVON GROVE
    • District: AVON GROVE

    Source: The MLS. This data may not be complete. We recommend contacting the local school district to confirm school assignments for this home.

    Get a cash offer in 3 minutes
    Find out how much your home could sell for in as little as 3 minutes with a no-obligation cash offer.
    Estimated market value
    $764,500
    Get a cash offer in 3 minutes
    Find out how much your home could sell for in as little as 3 minutes with a no-obligation cash offer.
    Estimated market value
    $764,500