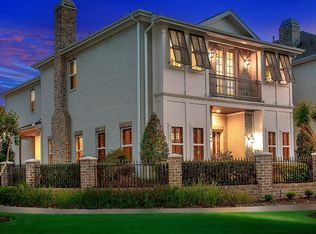
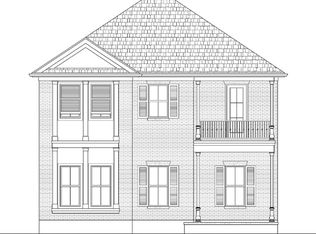
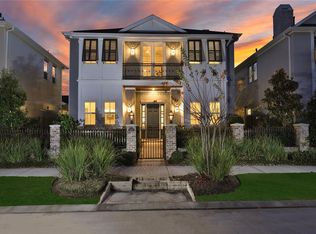
This uniquely designed Patricia plan makes a statement at the curb with a two-story painted brick elevation featuring a large front balcony and covered porch entry. The entry to this four-bedroom home features an L-shaped stairway leading to the upstairs master suite and two bedrooms. Just off the entry is a powder room and downstairs bedroom complete with a walk-in closet and en suite bath suited for guest. The home's large open living area includes a family room, an oversized kitchen island and casual dining area opening onto the backyard. Upstairs lies a luxurious master retreat, inclusive of a sitting area, opens onto a private front facing balcony. The master en suite bath features a free standing tub, glass shower and his and her vanities. Access through the master bath is a large L-shaped walk-in closet with an option to add a door entry into the upstairs laundry room. A third and fourth bedroom with en suite bath and walk-in closet is also on the second floor. This home features an alleyway for access to the three-car garage with a rear entry into the home.
This property is not currently displayed as for sale or rent on Zillow. This may be different from what's on other websites or public sources.