Step through the Terrazzo tile entry and discover a home where enduring character brings about an old-world charm. The family room centers around a wood-burning fireplace, its warmth extending through French doors that open to a slate-tiled patio and backyard shaded by mature trees. Pull back the carpet in the main living spaces and you'll find original hardwood floors waiting to be revealed, ready to anchor your vision for the home. The kitchen features glass-front cabinets that transform everyday dishware into display pieces, while the adjacent dining room offers built-in storage that's become increasingly rare in homes of this era. Three generous bedrooms provide actual space to move and breathe - not the cramped boxes that pass for bedrooms in newer construction. Two full bathrooms serve the household with practical efficiency. Recent mechanical updates tell the story of a home that's been maintained with care. The water heater was replaced in 2023, the roof is only 5-6 years old, and while the HVAC dates to 2004, it speaks to a time when systems were built to last. The oversized garage goes beyond basic car storage, offering built-in cabinets and extra square footage for workshop projects, seasonal items, or the kind of accumulated life that simply needs a home. Front and back sprinkler systems keep the landscaping healthy with minimal effort, and the property includes practical conveniences like a refrigerator and security system included in your purchase.
Sold
Price Unknown
127 Meadowood Lane, San Antonio, TX 78216
3beds
1,997sqft
Single Family Residence
Built in 1955
0.29 Acres Lot
$324,600 Zestimate®
$--/sqft
$1,903 Estimated rent
Home value
$324,600
$305,000 - $347,000
$1,903/mo
Zestimate® history
Owner options
List your home for rent
$1,903/mo
Rent Zestimate®
Find your next renter with Zillow Rental Manager. Plus, with online applications, you can quickly screen prospective tenants – for free.
$1,903/mo
Rent Zestimate®
Refinance and save
Refinancing to a lower rate could help reduce your monthly payments and save thousands over the life of the loan.
Explore your selling options
Work with a Zillow partner agent
Leverage their expertise and Zillow's premium Showcase listings to get your home seen by more buyers.
Get startedList with your own agent
Get your home in front of millions of buyers by listing it on Zillow.
Learn how to do itSell it yourself
Take full control of how buyers see your home on Zillow by listing For Sale by Owner (FSBO).
List your homeWhat's special
Wood-burning fireplaceOriginal hardwood floorsBuilt-in storageGenerous bedroomsSlate-tiled patioMature treesBuilt-in cabinets
Zillow last checked:
Listing updated:
Listed by:
Kimberly Howell TREC #446317 (210) 861-0188,
Keller Williams Legacy
Source: LERA MLS,MLS#: 1912411
Facts & features
Interior
Bedrooms & bathrooms
- Bedrooms: 3
- Bathrooms: 2
- Full bathrooms: 2
Primary bedroom
- Features: Ceiling Fan(s), Full Bath
- Area: 208
- Dimensions: 16 x 13
Bedroom 2
- Area: 140
- Dimensions: 14 x 10
Bedroom 3
- Area: 182
- Dimensions: 14 x 13
Primary bathroom
- Features: Shower Only, Single Vanity
- Area: 64
- Dimensions: 8 x 8
Dining room
- Area: 132
- Dimensions: 12 x 11
Kitchen
- Area: 228
- Dimensions: 19 x 12
Living room
- Area: 300
- Dimensions: 20 x 15
Heating
- Central, 1 Unit, Natural Gas
Cooling
- Ceiling Fan(s), Central Air
Appliances
- Included: Cooktop, Built-In Oven, Range, Refrigerator, Disposal, Dishwasher, Gas Water Heater, High Efficiency Water Heater, Instant Hot Water
- Laundry: In Garage, Washer Hookup, Dryer Connection
Features
- One Living Area, Separate Dining Room, Eat-in Kitchen, Secondary Bedroom Down, 1st Floor Lvl/No Steps, High Speed Internet, All Bedrooms Downstairs, Telephone, Master Downstairs, Ceiling Fan(s)
- Flooring: Carpet, Linoleum, Wood, Terrazzo
- Windows: Window Coverings
- Has basement: No
- Number of fireplaces: 1
- Fireplace features: One, Living Room
Interior area
- Total interior livable area: 1,997 sqft
Property
Parking
- Total spaces: 2
- Parking features: Two Car Garage, Attached, Garage Door Opener
- Attached garage spaces: 2
Accessibility
- Accessibility features: 2+ Access Exits, Int Door Opening 32"+, Accessible Hallway(s), Hallways 42" Wide, Doors-Swing-In, Entry Slope less than 1 foot, Grab Bars in Bathroom(s), Low Pile Carpet, Near Bus Line, Level Lot, Level Drive, No Stairs, First Floor Bath, Full Bath/Bed on 1st Flr, First Floor Bedroom, Stall Shower, Thresholds less than 5/8 of an inch, Wheelchair Accessible, Wheelchair Adaptable, Wheelchair Ramp(s)
Features
- Levels: One
- Stories: 1
- Exterior features: Sprinkler System, Rain Gutters
- Pool features: None
- Fencing: Chain Link
Lot
- Size: 0.29 Acres
- Features: Level, Curbs, Sidewalks, Streetlights, Fire Hydrant w/in 500'
- Residential vegetation: Mature Trees, Mature Trees (ext feat)
Details
- Additional structures: Shed(s)
- Parcel number: 110170030070
Construction
Type & style
- Home type: SingleFamily
- Architectural style: Traditional
- Property subtype: Single Family Residence
Materials
- Brick
- Foundation: Slab
- Roof: Composition
Condition
- Pre-Owned
- New construction: No
- Year built: 1955
Utilities & green energy
- Electric: CPS
- Gas: CPS
- Sewer: SAWS, Sewer System
- Water: SAWS, Water System
- Utilities for property: Cable Available, City Garbage service
Community & HOA
Community
- Features: None
- Security: Smoke Detector(s), Security System Owned, Prewired, Carbon Monoxide Detector(s)
- Subdivision: East Shearer Hill
Location
- Region: San Antonio
Financial & listing details
- Tax assessed value: $306,000
- Annual tax amount: $7,016
- Date on market: 10/3/2025
- Cumulative days on market: 100 days
- Listing terms: Conventional,FHA,VA Loan,Cash
- Road surface type: Paved, Asphalt
Price history
| Date | Event | Price |
|---|---|---|
| 2/4/2026 | Sold | -- |
Source:  LERA MLS #1912411 Report a problem LERA MLS #1912411 Report a problem | ||
| 2/2/2026 | Pending sale | $350,000$175/sqft |
Source: LERA MLS #1912411 Report a problem | ||
| 1/28/2026 | Contingent | $350,000$175/sqft |
Source: LERA MLS #1912411 Report a problem | ||
| 11/12/2025 | Listed for sale | $350,000$175/sqft |
Source: LERA MLS #1912411 Report a problem | ||
| 10/28/2025 | Pending sale | $350,000$175/sqft |
Source: LERA MLS #1912411 Report a problem | ||
| 10/22/2025 | Contingent | $350,000$175/sqft |
Source: LERA MLS #1912411 Report a problem | ||
| 10/3/2025 | Listed for sale | $350,000$175/sqft |
Source: LERA MLS #1912411 Report a problem | ||
Public tax history
| Year | Property taxes | Tax assessment |
|---|---|---|
| 2025 | $1,251 -0.1% | $306,000 -0.3% |
| 2024 | $1,252 -3.6% | $307,000 +9% |
| 2023 | $1,298 -14.7% | $281,531 +10% |
| 2022 | $1,522 | $255,937 +10% |
| 2021 | -- | $232,670 +3.1% |
| 2020 | -- | $225,690 +9.6% |
| 2019 | $1,431 | $205,910 +7.6% |
| 2018 | $1,431 +1.3% | $191,280 |
| 2017 | $1,414 +2.6% | $191,280 +6.8% |
| 2016 | $1,378 -6.7% | $179,170 +7.1% |
| 2015 | $1,477 | $167,300 +1.6% |
| 2014 | $1,477 | $164,670 +10% |
| 2013 | -- | $149,700 -1.1% |
| 2012 | -- | $151,310 -2.1% |
| 2011 | -- | $154,520 -1% |
| 2010 | -- | $156,120 -2.5% |
| 2009 | -- | $160,050 +4.7% |
| 2008 | -- | $152,900 +10% |
| 2007 | -- | $139,000 +0.7% |
| 2006 | -- | $138,040 +19.7% |
| 2005 | -- | $115,300 |
| 2004 | -- | -- |
| 2003 | -- | -- |
| 2002 | -- | -- |
| 2001 | -- | -- |
| 2000 | -- | -- |
Find assessor info on the county website
Neighborhood: Shearer Hills - Ridgeview
Nearby homes
- $502,7003 bd2 ba2.3k sqft123 Meadowood Ln, San Antonio, TX 78216Off Market
- $301,4004 bd2 ba1.8k sqft131 Meadowood Ln, San Antonio, TX 78216Off Market
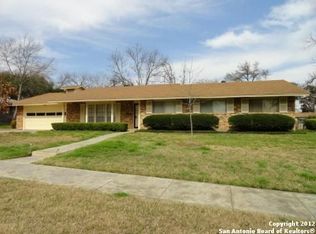
- $398,5003 bd2 ba2.2k sqft126 Shadywood Ln, San Antonio, TX 78216Off Market
- $405,4003 bd2 ba2.2k sqft122 Shadywood Ln, San Antonio, TX 78216Off Market
- $312,4003 bd2 ba1.9k sqft126 Meadowood Ln, San Antonio, TX 78216Off Market
- $269,6002 bd3 ba1.8k sqft122 Meadowood Ln, San Antonio, TX 78216Off Market
- $288,9003 bd2 ba1.8k sqft119 Meadowood Ln, San Antonio, TX 78216Off Market
- $--3 bd2 ba1.7k sqft135 Meadowood Ln, San Antonio, TX 78216Sold
Nearby schools
GreatSchools rating
- 6/10Ridgeview Elementary SchoolGrades: PK-5Distance: 0.5 mi
- 4/10Nimitz Middle SchoolGrades: 6-8Distance: 0.7 mi
- 3/10Legacy of Educational Excellence High SchoolGrades: 9-12Distance: 1.2 mi
Schools provided by the listing agent
- Elementary: Ridgeview
- Middle: Nimitz
- High: Lee
- District: North East I.S.D.
Source: LERA MLS. This data may not be complete. We recommend contacting the local school district to confirm school assignments for this home.
Get a cash offer in 3 minutes
Find out how much your home could sell for in as little as 3 minutes with a no-obligation cash offer.
Estimated market value
$324,600
Get a cash offer in 3 minutes
Find out how much your home could sell for in as little as 3 minutes with a no-obligation cash offer.
Estimated market value
$324,600
- Texas
- Bexar County
- San Antonio
- 78216
- Shearer Hills - Ridgeview
- 127 Meadowood Lane
Nearby cities
Nearby neighborhoods
Nearby zip codes
Other San Antonio Topics
