Skip main navigation
Sold
  • Price Unknown

    127 Meadows Landing Lane, Suffolk, VA 23434

    4beds
    --baths
    2,765sqft
    Single Family Residence
    Built in 2020
    -- sqft lot
    $468,500 Zestimate®
    $--/sqft
    $2,805 Estimated rent

    Home value

    $468,500

    $445,000 - $492,000

    $2,805/mo

    Zestimate® history
    Loading
    Loading...

    Owner options

    List your home for rent

    $2,805/mo

    Rent Zestimate®

    Find your next renter with Zillow Rental Manager. Plus, with online applications, you can quickly screen prospective tenants – for free.

    Learn more

    $2,805/mo

    Rent Zestimate®

    Refinance and save

    Refinancing to a lower rate could help reduce your monthly payments and save thousands over the life of the loan.

    See today's rates

    Explore your selling options

    Work with a Zillow partner agent

    Leverage their expertise and Zillow's premium Showcase listings to get your home seen by more buyers.

    Get started

    List with your own agent

    Get your home in front of millions of buyers by listing it on Zillow.

    Learn how to do it

    Sell it yourself

    Take full control of how buyers see your home on Zillow by listing For Sale by Owner (FSBO).

    List your home

    What's special

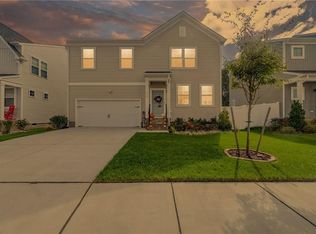
    Check out the virtual tour of this beautiful open concept 4 bed 3.5 baths home with lots of flex space. The kitchen opens up to the dining area and family room. There is also a private study at the rear of the home on the first floor. The owner's suite features a large walk-in closet and private ensuite. The 2nd floor boast a flexible loft space and 3 additional bedrooms. The yard is fully fenced and has a deck at the back of the home to relax and host. Meadows Landing is located just five miles from downtown Suffolk; minutes to the area's restaurants, shopping and entertainment!

    Zillow last checked:

    Listing updated:

    Listed by:

    MJ Pettigrew,

    EXP Realty LLC,

    Kali Pettigrew,

    EXP Realty LLC

    Source: eXp Realty,MLS#: 10523728

    Facts & features

    Interior

    Bedrooms & bathrooms
    • Bedrooms: 4
    • Full bathrooms: 3
    • 1/2 bathrooms: 1
    Rooms
    • Room types: Loft
    Heating
    • Electric, Heat Pump, Programmable Thermostat
    Cooling
    • Central Air
    Appliances
    • Included: Dishwasher, Disposal, Dryer Hookup, Microwave, Elec Range, Refrigerator, Washer Hookup
    Features
    • Dual Entry Bath (Br & Hall), Primary Sink-Double, Pull Down Attic Stairs, Walk-In Closet
    • Flooring: Carpet, Laminate/LVP
    • Has fireplace: No
    Interior area
    • Total structure area: 2,765
    • Total interior livable area: 2,765 sqft

    Property

    Parking
    • Parking features: Garage Att 2 Car, 2 Space, Driveway Spc
    • Has attached garage: Yes
    Features
    • Stories: 2
    • Exterior features: Deck
    • Pool features: No Pool
    • Fencing: Privacy
    • Waterfront features: Not Waterfront
    Details
    • Parcel number: 432112
    • Other equipment: Cable Hookup, Ceiling Fan, Gar Door Opener

    Construction

    Type & style
    • Home type: SingleFamily
    • Architectural style: Traditional
    • Property subtype: Single Family Residence
    Materials
    • Vinyl Siding
    • Roof: Composition
    Condition
    • New construction: No
    • Year built: 2020

    Utilities & green energy

    • Sewer: Public Sewer

    Community & HOA

    HOA
    • Has HOA: Yes
    Location
    • Region: Suffolk

    Financial & listing details

    • Tax assessed value: $456,400
    • Annual tax amount: $4,564
    • Date on market: 12/23/2025

    Price history

    DateEventPrice
    4/30/2024Sold--0
    Source: eXp Realty #132661832 Report a problem
    4/1/2024Contingent$439,000$159/sqft
    Source: REIN Inc. #10523728 Report a problem
    3/14/2024Listed for sale$439,000+20.1%$159/sqft
    Source: REIN Inc. #10523728 Report a problem
    7/30/2021Sold$365,390$132/sqft
    Source: Public Record Report a problem

    Public tax history

    YearProperty taxesTax assessment
    2025$4,883 +3.5%$456,400 +3.5%
    2024$4,717 +3.3%$440,800 +5.3%
    2023$4,565 +19.3%$418,800 +19.3%
    2022$3,826 +28.8%$351,000 +31.1%
    2021$2,971 $267,700
    Find assessor info on the county website

    Neighborhood: 23434

    Nearby schools

    GreatSchools rating
    Schools provided by the listing agent
    • Elementary: Kilby Shores Elementary
    • Middle: Forest Glen Middle
    • High: Lakeland

    Source: eXp Realty. This data may not be complete. We recommend contacting the local school district to confirm school assignments for this home.

    Sell for more on Zillow
    Get a Zillow Showcase℠ listing at no additional cost and you could sell for .
    $468,500
    2% more
    +$9,370
    With Zillow Showcase(estimated)
    $477,870