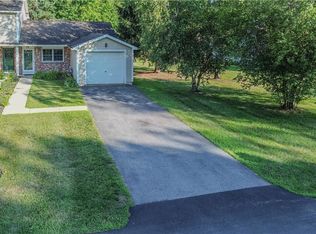
TRY THIS FOR SIGHS! Not only will this exceptional home meet all of your expectations, but it probably will exceed them! Built in 2005, this custom home, with approximately 2500 square feet on a large, secluded lot, has a wide inviting entryway that leads into designer-colored formal living and dining rooms. A comfortable open living plan includes the kitchen with beautiful cherry cabinets with soft action drawer system and all stainless steel appliances. The convection gas stove has a lower warming drawer and there is a center island with room for seating. The breakfast nook opens up onto a large 12’ x 18’ deck which overlooks a private and spacious fenced back yard. The family room focal point is the attractively trimmed mantel of the remote controlled gas fireplace. Adjacent to the family room is a cheerful sunroom which also has sliding glass doors to a smaller deck and the back yard. Upstairs, the large master bedroom with vaulted ceilings has a walk-in closet and the master bath with double sinks offers both a large corner soaking garden tub and a separate shower. There are three additional bedrooms, a laundry area, another full bath and plenty of closets upstairs as well. The entire house has oak hardwood floors. The high dry basement is fully insulated, heated and roughed-in for a full bathroom. The two-car insulated garage has been set up for gas heat. Located in the charming village of Sackets Harbor on a quiet cul-de-sac, this beautiful home is close to excellent restaurants, shops and marinas. Neighborhood Description Located on a quiet cul-de-sac in a neighborhood of all newer homes.
This property is off market, which means it's not currently listed for sale or rent on Zillow. This may be different from what's available on other websites or public sources.