Convenient to Cookeville and Livingston, this like new home is situated on over 2 acres of cleared property with plenty of space for a garage, shop, or any other plans! Walking in, you'll find an open floor plan, with the living area featuring a stone fireplace. The spacious kitchen has an island, farm sink, backsplash, and pantry a area. The left side of the home offers the primary suite with a walk-in closet, soaking tub, walk-in shower, and double vanities. The right side of the home offers your two bedrooms in full bathroom with extra storage. There's also extra cabinetry in the laundry area, which is off of the dining room. You have an open deck, perfect for this time of year, and access to your private backyard. Quick access to Hwy 111. 1 year home warranty for peace of mind.
Accepting backups
$249,929
127 Mirage Dr, Rickman, TN 38580
3beds
1,512sqft
Manufactured On Land
Built in 2020
2.13 Acres Lot
$248,700 Zestimate®
$165/sqft
$-- HOA
What's special
Walk-in closetFarm sinkPrivate backyardOpen floor planSpacious kitchenTwo bedroomsOpen deck
- 10 days
- 235
- 27
Zillow last checked:
Listing updated:
Listed by:
Heather Skender-Newton,
Skender-Newton Realty 931-261-9001,
Katy Farley,
Skender-Newton Realty
Source: UCMLS,MLS#: 247402
Facts & features
Interior
Bedrooms & bathrooms
- Bedrooms: 3
- Bathrooms: 2
- Full bathrooms: 2
- Main level bedrooms: 3
Primary bedroom
- Level: Main
Bedroom 2
- Level: Main
Bedroom 3
- Level: Main
Dining room
- Level: Main
Kitchen
- Level: Main
Living room
- Level: Main
Heating
- Electric, Central
Cooling
- Central Air
Appliances
- Included: Dishwasher, Electric Oven, Refrigerator, Electric Water Heater
- Laundry: Main Level
Features
- Ceiling Fan(s), Walk-In Closet(s)
- Flooring: Vinyl, Carpet
- Windows: Double Pane Windows
- Basement: Crawl Space
- Has fireplace: Yes
- Fireplace features: Wood Burning Stove, Living Room, Family Room
Interior area
- Total structure area: 1,512
- Total interior livable area: 1,512 sqft
Video & virtual tour
Property
Parking
- Total spaces: 4
- Parking features: RV Access/Parking
- Covered spaces: 4
Features
- Levels: One
- Patio & porch: Porch, Deck
- Exterior features: Other
Lot
- Size: 2.13 Acres
- Dimensions: 284 x 321
- Features: Cleared
Details
- Additional structures: Outbuilding
- Parcel number: 097P C 014.01
Construction
Type & style
- Home type: MobileManufactured
- Property subtype: Manufactured On Land
Materials
- Vinyl Siding, Frame, Block
- Roof: Composition
Condition
- Year built: 2020
Details
- Warranty included: Yes
Utilities & green energy
- Electric: Circuit Breakers
- Sewer: Septic Tank
- Water: Utility District
- Utilities for property: Natural Gas Not Available
Community & HOA
Community
- Security: Smoke Detector(s)
- Subdivision: Other
HOA
- Has HOA: No
Location
- Region: Rickman
Financial & listing details
- Price per square foot: $165/sqft
- Tax assessed value: $221,200
- Annual tax amount: $739
- Date on market: 9/25/2026
Estimated market value
$248,700
$236,000 - $261,000
Not available
Price history
| Date | Event | Price |
|---|---|---|
| 9/29/2026 | Pending sale | $249,929$165/sqft |
Source:  East Tennessee Realtors #1356752 Report a problem East Tennessee Realtors #1356752 Report a problem | ||
| 9/29/2026 | Contingent | $249,929$165/sqft |
Source:  RealTracs MLS as distributed by MLS GRID #3599236 Report a problem RealTracs MLS as distributed by MLS GRID #3599236 Report a problem | ||
| 9/25/2026 | Listed for sale | $249,929-10.7%$165/sqft |
Source:  UCMLS #247402 Report a problem UCMLS #247402 Report a problem | ||
| 3/29/2024 | Listing removed | -- |
Source: East Tennessee Realtors #1240578 Report a problem | ||
| 9/22/2023 | Listed for sale | $279,900+1766%$185/sqft |
Source: UCMLS #222328 Report a problem | ||
| 5/15/2020 | Sold | $15,000$10/sqft |
Source: EXIT Realty solds #3990769688517021648 Report a problem | ||
Public tax history
| Year | Property taxes | Tax assessment |
|---|---|---|
| 2025 | $740 +34.2% | $55,300 +125.7% |
| 2024 | $551 +14.1% | $24,500 |
| 2023 | $483 | $24,500 |
| 2022 | $483 | $24,500 |
| 2021 | $483 | $24,500 |
| 2020 | $483 | $24,500 |
Find assessor info on the county website
Monthly payment
Climate risks
Neighborhood: 38580
Nearby schools
Schools provided by the listing agent
- Elementary: Rickman Elementary School
- Middle: Rickman Elementary School
- High: Livingston Academy
Source: UCMLS. This data may not be complete. We recommend contacting the local school district to confirm school assignments for this home.
Similar homes
- $245,0005 bd3 ba1.8k sqft289 Country Meadows Ln, Cookeville, TN 38501For Sale
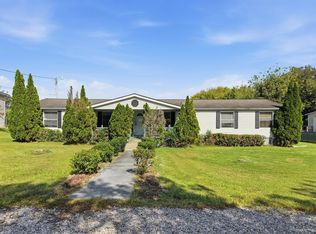
 MLS ID #247626, Jessica Palmer, The Real Estate Collective. UCMLS
 - $310,0003 bd2 ba1.4k sqft133 Oak Springs Ln, Rickman, TN 38580For Sale
 MLS ID #247211, Lori Jackson-Strode, Keller Williams Realty DBA Cookeville RE Company. UCMLS
 - $257,0002 bd2 ba1.1k sqft1901 Benson Rd, Cookeville, TN 38506Active
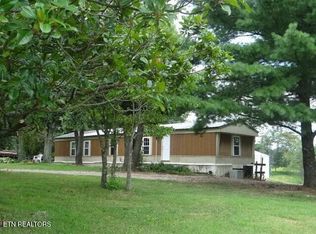
 MLS ID #1357335, Lisa Tipton, Triple C Realty & Auction, LLC. East Tennessee Realtors
 - $179,9003 bd2 ba1.8k sqft204 Rickman Monterey Hwy, Rickman, TN 38580For Sale
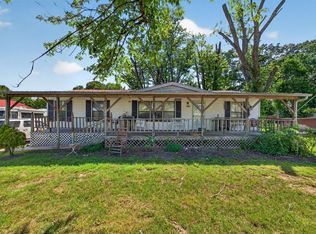 MLS ID #245152, Elijah Castelli, Elevate Real Estate. UCMLS
 - $264,9003 bd2 ba1.6k sqft4574 Jeremiah Rd, Cookeville, TN 38506For SaleMLS ID #247408, Mark Ogletree, Exit Cross Roads Realty Livingston. UCMLS
- $229,0003 bd1 ba1.4k sqft1580 Rickman Monterey Hwy, Rickman, TN 38580For SaleMLS ID #243720, Dino Cates, Exit Cross Roads Realty Livingston. UCMLS
- $359,9003 bd2 ba1.6k sqft271 Poplar Point, Rickman, TN 38580For SaleMLS ID #247433, Bridget Salazar, The Realty Firm. UCMLS
- $335,0003 bd2 ba1.6k sqft2249 Cummins Mill Rd, Cookeville, TN 38501For SaleMLS ID #247406, Devon Cherryholmes, The Real Estate Collective. UCMLS
- $247,0003 bd2 ba1k sqft240 Phillips St, Cookeville, TN 38506For SaleMLS ID #247375, Chena Morris, The Real Estate Collective. UCMLS
- $244,9003 bd2 ba1k sqft602 Price St, Livingston, TN 38570For SaleMLS ID #247529, Bridget Salazar, The Realty Firm. UCMLS
- $149,9003 bd2 ba1.2k sqft423 Moore Rd, Cookeville, TN 38506For SaleMLS ID #246708, Kelly Davis, First Realty Company. UCMLS
- $249,9293 bd2 ba1.6k sqft3105 Dalton Ln, Cookeville, TN 38501For SaleMLS ID #242247, Heather Skender-Newton, Skender-Newton Realty. UCMLS
- $263,9003 bd2 ba1.3k sqft158 Thomas Rd, Livingston, TN 38570For SaleMLS ID #247330, Fallon Tharp, Webb Real Estate Co.. UCMLS
- $234,9003 bd1 ba1.3k sqft1615 Louisiana Ave, Cookeville, TN 38501For SaleMLS ID #247553, Elijah Castelli, Elevate Real Estate. UCMLS
- $324,9003 bd2 ba1.3k sqft389 Shepherd Hills Rd, Cookeville, TN 38501For SaleMLS ID #247628, Dino Cates, Exit Cross Roads Realty Livingston. UCMLS
