Skip main navigation
For sale
  • Listed by: Windermere Heritage • SHELLI MCKENZIE • Contact: Direc: 503-932-8180
    $440,000

    127 Miranda Ave SE, Salem, OR 97306

    3beds
    1,403sqft
    : 
    $3,028/mo
    Get pre-qualified
    Single Family Residence
    Built in 2010
    5,914 Square Feet Lot
    $439,100 Zestimate®
    $314/sqft
    $-- HOA

    What's special

    Inviting open floor planBrand-new lvp flooring
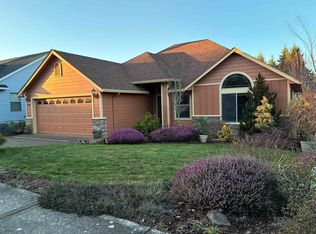
    Welcome to this home in a desirable South Salem neighborhood! Featuring an inviting open floor plan perfect for everyday living. The main living areas showcase brand-new LVP flooring, while the bedrooms feature new carpet for a warm and cozy feel. The kitchen is equipped with a brand new refrigerator and range. The primary includes a spacious closet and dual sinks in the bathroom. Step outside and enjoy the privacy of your own deck, perfect for relaxing or entertaining. Exterior was freshly painted in 2024.
    3 days
    500
    37

    Likely to sell faster than

    Zillow last checked:

    Listing updated:

    Listed by:

    SHELLI MCKENZIE Direc:503-932-8180,

    Windermere Heritage,

    ALEXIS LEXI MCKENZIE,

    Windermere Heritage

    Source: WVMLS,MLS#: 845189MLS Logo

      Facts & features

      Interior

      Bedrooms & bathrooms
      • Bedrooms: 3
      • Bathrooms: 2
      • Full bathrooms: 2
      Primary bedroom
      • Level: Main
      Dining room
      • Features: Area (Combination)
      Kitchen
      • Level: Main
      Living room
      • Level: Main
      Heating
      • Natural Gas, Forced Air
      Cooling
      • Central Air
      Appliances
      • Included: Dishwasher, Disposal, Electric Range, Microwave, Gas Water Heater
      Features
      • Flooring: Carpet, Tile
      • Has fireplace: Yes
      • Fireplace features: Living Room, Gas
      Interior area
      • Total structure area: 1,403
      • Total interior livable area: 1,403 sqft
      Video & virtual tour

      Property

      Parking
      • Total spaces: 2
      • Parking features: Attached
      • Attached garage spaces: 2
      Features
      • Levels: One
      • Stories: 1
      • Patio & porch: Deck
      • Fencing: Fenced
      Lot
      • Size: 5,914 Square Feet
      • Dimensions: 98 x 60
      • Features: Dimension Above, Landscaped
      Details
      • Parcel number: 343188
      • Zoning: RS

      Construction

      Type & style
      • Home type: SingleFamily
      • Property subtype: Single Family Residence
      Materials
      • Fiber Cement, Lap Siding
      • Foundation: Continuous
      • Roof: Composition
      Condition
      • New construction: No
      • Year built: 2010

      Utilities & green energy

      • Sewer: Public Sewer
      • Water: Public

      Community & HOA

      Community
      • Subdivision: Waln Creek Estates
      HOA
      • Has HOA: No
      Location
      • Region: Salem

      Financial & listing details

      • Price per square foot: $314/sqft
      • Tax assessed value: $469,460
      • Annual tax amount: $5,305
      • Price range: $440K - $440K
      • Date on market: 9/1/2026
      • Listing agreement: Exclusive Right To Sell
      • Listing terms: VA Loan,Cash,FHA,Conventional
      • Inclusions: fridge, freezer and built in shelves in garage
      • Exclusions: curtain in garage

        Estimated market value

        $439,100

        $417,000 - $461,000

        $2,366/mo

        Price history

        DateEventPrice
        9/1/2026Listed for sale$440,000+1.1%$314/sqft
        Source: WVMLS #845189 Report a problem
        3/18/2026Listing removed$435,000$310/sqft
        Source: WVMLS #837797 Report a problem
        2/28/2026Contingent$435,000$310/sqft
        Source: WVMLS #837797 Report a problem
        2/19/2026Listed for sale$435,000+111.2%$310/sqft
        Source: WVMLS #837797 Report a problem
        6/8/2010Sold$206,000$147/sqft
        Source: Public Record Report a problem

        Public tax history

        YearProperty taxesTax assessment
        2025$5,305 +7.8%$258,220 +3%
        2024$4,922 +3%$250,700 +6.1%
        2023$4,777 +2.9%$236,320
        2022$4,644 +2.9%$236,320 +3%
        2021$4,511 +3%$229,440 +6.1%
        2020$4,379 +3.6%$216,280
        2019$4,226 +1.3%--
        2018$4,172 --
        2017$4,172 +16.3%--
        2016$3,586 --
        2015$3,586 +2.6%--
        2014$3,497 +7.1%--
        2013$3,264 --
        2012$3,264 +2.1%--
        2011$3,198 +235.5%$170,780 +241.5%
        2010$953 +1.1%$50,010
        2009$942 +6%$50,010 +3%
        2008$889 $48,560
        Find assessor info on the county website

        Monthly payment

        Est. payment

        Payment breakdown

        Explore the cost of this home by adjusting the details. Changes won't be saved.
        All calculations are estimates and provided by Zillow, Inc. for informational purposes only. Actual amounts may vary.
        HOA fees may include property taxes on listings classified as Co-Ops. Contact the listing agent and/or owner for fee details.
        See how much you could borrow to make a competitive offer.

        Climate risks

        Neighborhood: South Gateway

        Getting around

        11 / 100
        Car-Dependent
        25 / 100
        Some Transit
        28 / 100
        Somewhat Bikeable

        Nearby schools

        GreatSchools rating
        Schools provided by the listing agent
        • Elementary: Liberty
        • Middle: Crossler
        • High: Sprague

        Source: WVMLS. This data may not be complete. We recommend contacting the local school district to confirm school assignments for this home.

        A local agent can set up tours, give advice and negotiate with sellers.

        A local lender can help you make sure your offer is ready when you are.

        Browse local experts