A beautifully maintained home in one of San Antonio's sought-after communities-Stone Oak! Offering 3 spacious bedrooms, 2.5 bathrooms, a 2-car garage, and 2,424 square feet. This home has everything today's buyers are looking for. Bright, open-concept floor plan featuring granite countertops, durable hard-surface flooring throughout with NO CARPET, and a kitchen that's ready for entertaining. Even better-the refrigerator conveys, making your move even easier! Upstairs you get a game room and versatile flex room, perfect for a kids' playroom, media room, home office, workout space, or even a guest bedroom. The possibilities are endless! Out back, unwind on the patio deck overlooking a peaceful greenbelt, creating the perfect setting for morning coffee, weekend BBQs, or relaxing evenings with family and friends. Roof was replaced in 2024, HVAC replaced in 2025 has REMO HALO air purifier system. Neighborhood amenities, include a community pool and recreational areas. Plus, you're just minutes from top-rated schools, shopping, dining, entertainment, and everything Stone Oak has to offer. Schedule your showing today and discover why 127 Mirror Lake is the perfect place to make home!
For sale
$410,000
127 MIRROR LK, San Antonio, TX 78260
3beds
2,424sqft
:
Get pre-qualified$3,073/mo
Single Family Residence
Built in 2005
5,227 Square Feet Lot
$401,400 Zestimate®
$169/sqft
$123/mo HOA
What's special
Bright open-concept floor planGranite countertopsDurable hard-surface flooring throughoutVersatile flex roomRefrigerator conveys
- 3 days |
- 145 |
- 6 |
Likely to sell faster than
Zillow last checked:
Listing updated:
Listed by:
Albert Cantu TREC #699850 (210) 219-4276,
Central Metro Realty
Source: LERA MLS,MLS#: 2002994
Facts & features
Interior
Bedrooms & bathrooms
- Bedrooms: 3
- Bathrooms: 3
- Full bathrooms: 2
- 1/2 bathrooms: 1
Primary bedroom
- Area: 210
- Dimensions: 15 x 14
Bedroom 2
- Area: 120
- Dimensions: 10 x 12
Bedroom 3
- Area: 110
- Dimensions: 10 x 11
Primary bathroom
- Features: Tub/Shower Separate, Double Vanity
- Area: 99
- Dimensions: 9 x 11
Dining room
- Area: 140
- Dimensions: 10 x 14
Kitchen
- Area: 154
- Dimensions: 11 x 14
Living room
- Area: 240
- Dimensions: 16 x 15
Office
- Area: 110
- Dimensions: 11 x 10
Heating
- Central, Natural Gas
Cooling
- Central Air
Appliances
- Included: Microwave, Range, Gas Cooktop, Refrigerator, Disposal, Dishwasher, Plumbed For Ice Maker
- Laundry: Main Level, Washer Hookup, Dryer Connection
Features
- One Living Area, Liv/Din Combo, Separate Dining Room, Breakfast Bar, Study/Library, Game Room, Loft, Open Floorplan, All Bedrooms Downstairs, Walk-In Closet(s), Master Downstairs, Ceiling Fan(s)
- Flooring: Ceramic Tile, Laminate
- Windows: Window Coverings
- Has basement: No
- Attic: Pull Down Stairs
- Number of fireplaces: 1
- Fireplace features: One
Interior area
- Total interior livable area: 2,424 sqft
Property
Parking
- Total spaces: 2
- Parking features: Two Car Garage
- Garage spaces: 2
Features
- Levels: Two
- Stories: 2
- Pool features: None, Community
- Has spa: Yes
- Spa features: Bath
Lot
- Size: 5,227 Square Feet
Details
- Parcel number: 192160290240
Construction
Type & style
- Home type: SingleFamily
- Property subtype: Single Family Residence
Materials
- Stone, Fiber Cement
- Foundation: Slab
- Roof: Composition
Condition
- Pre-Owned
- New construction: No
- Year built: 2005
Details
- Builder name: Newmark
Community & HOA
Community
- Features: Tennis Court(s), Clubhouse, Playground, Jogging Trails, Sports Court
- Security: Controlled Access
- Subdivision: Heights At Stone Oak
HOA
- Has HOA: Yes
- HOA fee: $369 quarterly
- HOA name: HEIGHTS AT STONE OAK HOMEOWNERS ASSOC.
Location
- Region: San Antonio
Financial & listing details
- Price per square foot: $169/sqft
- Tax assessed value: $395,570
- Annual tax amount: $8,507
- Price range: $410K - $410K
- Date on market: 7/24/2026
- Cumulative days on market: 3 days
- Listing terms: Conventional,FHA,VA Loan,Cash
Estimated market value
$401,400
$381,000 - $421,000
$2,372/mo
Price history
| Date | Event | Price |
|---|---|---|
| 7/24/2026 | Listed for sale | $410,000+78.3%$169/sqft |
Source:  LERA MLS #2002994 Report a problem LERA MLS #2002994 Report a problem | ||
| 8/17/2022 | Listing removed | -- |
Source: Zillow Rental Manager Report a problem | ||
| 7/20/2022 | Listed for rent | $2,750$1/sqft |
Source: Zillow Rental Manager Report a problem | ||
| 12/31/2014 | Sold | -- |
Source: LERA MLS #1089514 Report a problem | ||
| 11/30/2014 | Price change | $229,900-2.1%$95/sqft |
Source: Keller Willis San Antonio Inc #1089514 Report a problem | ||
| 11/8/2014 | Price change | $234,900-2.1%$97/sqft |
Source: Keller Williams Heritage #1069298 Report a problem | ||
| 10/7/2014 | Price change | $239,900-2%$99/sqft |
Source: Keller Williams Heritage #1069298 Report a problem | ||
| 9/5/2014 | Price change | $244,900-2%$101/sqft |
Source: Keller Williams Heritage #1069298 Report a problem | ||
| 7/22/2014 | Price change | $250,000-6%$103/sqft |
Source: Keller Williams Heritage #1069298 Report a problem | ||
| 6/27/2014 | Price change | $265,900-2.2%$110/sqft |
Source: Keller Williams City-View #1055261 Report a problem | ||
| 6/2/2014 | Price change | $272,000-6.8%$112/sqft |
Source: Keller Williams City-View #1055261 Report a problem | ||
| 5/21/2014 | Price change | $292,000-2.3%$120/sqft |
Source: Keller Williams City-View #1055261 Report a problem | ||
| 5/9/2014 | Listed for sale | $299,000$123/sqft |
Source: Keller Williams City-View #1055261 Report a problem | ||
Public tax history
| Year | Property taxes | Tax assessment |
|---|---|---|
| 2025 | $6,699 -5.6% | $395,570 +0.4% |
| 2024 | $7,096 +9.8% | $393,976 +10% |
| 2023 | $6,462 -9.4% | $358,160 +10% |
| 2022 | $7,131 +1.4% | $325,600 +10% |
| 2021 | $7,034 | $296,000 +0.2% |
| 2020 | $7,034 0% | $295,470 +3.7% |
| 2019 | $7,034 | $284,820 -0.2% |
| 2018 | $7,034 +6.6% | $285,400 +9.8% |
| 2017 | $6,600 +0.2% | $260,000 +1.1% |
| 2016 | $6,586 +4% | $257,280 +9.7% |
| 2015 | $6,330 | $234,500 -1% |
| 2014 | $6,330 | $236,920 +2.8% |
| 2013 | -- | $230,430 +9.9% |
| 2012 | -- | $209,600 +3.1% |
| 2011 | -- | $203,360 -0.9% |
| 2010 | -- | $205,150 -1.8% |
| 2009 | -- | $208,810 +0.2% |
| 2008 | -- | $208,420 +4.3% |
| 2007 | -- | $199,870 +6.1% |
| 2006 | -- | $188,390 +759.4% |
| 2005 | -- | $21,920 |
Find assessor info on the county website
Monthly payment
Est. payment
Payment breakdown
Explore the cost of this home by adjusting the details. Changes won't be saved.Climate risks
Neighborhood: 78260
Nearby schools
GreatSchools rating
- 8/10Hardy Oak Elementary SchoolGrades: PK-5Distance: 1.2 mi
- 10/10Lopez Middle SchoolGrades: 6-8Distance: 1.1 mi
- 8/10Reagan High SchoolGrades: 9-12Distance: 3.7 mi
Schools provided by the listing agent
- Elementary: Hardy Oak
- Middle: Lopez
- High: Ronald Reagan
- District: North East I.S.D.
Source: LERA MLS. This data may not be complete. We recommend contacting the local school district to confirm school assignments for this home.
- $412,9003 bd2 ba2.4k sqft127 Mirror Lake, San Antonio, TX 78260Off Market

- $429,9004 bd2 ba2.8k sqft131 Mirror Lk, San Antonio, TX 78260Off Market
- $341,2003 bd2 ba1.8k sqft123 Mirror Lk, San Antonio, TX 78260Off Market
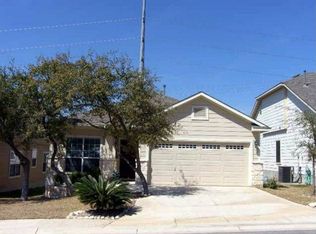
- $407,7004 bd4 ba2.4k sqft135 Mirror Lk, San Antonio, TX 78260Off Market

- $418,4004 bd4 ba2.8k sqft119 Mirror Lk, San Antonio, TX 78260Off Market
- $373,0003 bd2 ba1.8k sqft23627 Silversmith, San Antonio, TX 78260Off Market
- $338,8003 bd3 ba2k sqft203 Mirror Lk, San Antonio, TX 78260Off Market
- $386,8004 bd2 ba2.2k sqft115 Mirror Lk, San Antonio, TX 78260Off Market
A local agent can set up tours, give advice and negotiate with sellers.
Similar homes
- $415,0003 bd2 ba1.9k sqft25308 BATTLE LK, San Antonio, TX 78260For Sale

 MLS ID #2003569, Bernadette Almendarez TREC #654332, Coldwell Banker D'Ann Harper. LERA MLS
 - $440,0003 bd3 ba1.9k sqft740 DEER CROSS LN, San Antonio, TX 78260For Sale
 MLS ID #2002466, Tori Vendola TREC #564515, Reliance Residential Realty -. LERA MLS
 - $425,0003 bd3 ba2.4k sqft23607 Star View, San Antonio, TX 78260For Sale
 MLS ID #1891142, Patsy Oakley TREC #303184, RE/MAX Associates. LERA MLS
 - $340,0003 bd3 ba1.9k sqft1363 Crown Brk, San Antonio, TX 78260For Sale
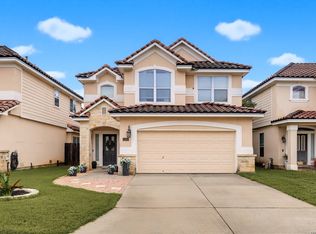 MLS ID #2002825, Gelina Garza TREC #726263, The Agency San Antonio. LERA MLS
 - $425,0004 bd3 ba2.7k sqft23126 Cardigan Chase, San Antonio, TX 78260For SaleMLS ID #2001176, Summer Hall TREC #784517, JB Goodwin, REALTORS. LERA MLS
- $413,0003 bd-- ba2k sqft23818 FAIRWAY CYN, San Antonio, TX 78258For SaleMLS ID #1996249, Patricia Parker TREC #673794, Coldwell Banker D'Ann Harper. LERA MLS
- $459,9994 bd3 ba2.9k sqft23710 LEGEND CRST, San Antonio, TX 78260For SaleMLS ID #1991696, Nisreen Alkhafaji TREC #758912, Keller Williams City-View. LERA MLS
- $575,0004 bd3 ba2.3k sqft249 Deer Cross Ln, San Antonio, TX 78260Active
 MLS ID #620212, Ilona Innus, Reliance Residential Realty -. Central Texas MLS
 - $440,0003 bd2 ba2.3k sqft25003 Woodmont, San Antonio, TX 78260For SaleMLS ID #1994785, Christyne Bongiorno TREC #703644, Keller Williams City-View. LERA MLS
- $415,0003 bd2 ba2k sqft26215 Shady Acres, San Antonio, TX 78260For SaleMLS ID #1994516, Lorraine Castillo TREC #560519, Fil-Am Realty. LERA MLS
- $452,5003 bd3 ba2k sqft26334 Dancing Bear, San Antonio, TX 78260For SaleMLS ID #1991490, Jeanette Perkins TREC #768988, White Label Realty. LERA MLS
- $499,9003 bd2 ba2.4k sqft239 Garden Hl, San Antonio, TX 78260For SaleMLS ID #1968800, Lisa LeGrand TREC #383099, Keller Williams Legacy. LERA MLS
- $409,9004 bd3 ba2.6k sqft951 PERSIAN GDN, San Antonio, TX 78260For SaleMLS ID #1990813, Michael Trautman TREC #542013, Redfin Corporation. LERA MLS
- $430,0005 bd3 ba2.7k sqft26509 Harmony Hills, San Antonio, TX 78260For SaleMLS ID #1993235, Courtney Willey TREC #725922, Phillips & Associates Realty. LERA MLS
- $429,4164 bd3 ba2.5k sqft511 ORACLE DR, San Antonio, TX 78260For SaleMLS ID #1998007, Karl Muno TREC #585752, Home Team of America. LERA MLS
- $385,0003 bd2 ba1.8k sqft23645 Silver Crk, San Antonio, TX 78260For SaleMLS ID #1967617, Bertha Soraiz TREC #591170, Truman and Saenz Realty. LERA MLS
- $475,0003 bd2 ba2.2k sqft111 Garden Trace, San Antonio, TX 78260For SaleMLS ID #1953930, Cindy Baughn TREC #481825, JB Goodwin, REALTORS. LERA MLS
- $410,0003 bd3 ba2.3k sqft23943 Stately Oaks, San Antonio, TX 78260For SaleMLS ID #1994097, Nicolas Garza TREC #829101, 1st Choice Realty Group. LERA MLS
- $425,0004 bd3 ba3.1k sqft22814 Bengal Brk, San Antonio, TX 78260For SaleMLS ID #1991553, Jim Seifert TREC #447935, Redfin Corporation. LERA MLS
- $444,9004 bd2 ba1.9k sqft26246 HIGH TIMBER PASS ST, San Antonio, TX 78260For SaleMLS ID #1993476, Tomaline Johnson TREC #564846, JB Goodwin, REALTORS. LERA MLS
