Welcome home to this beautifully expanded Madison Model, designed for comfort and flooded with natural light throughout. This inviting residence features 2 spacious bedrooms and 2 full bathrooms, offering the perfect blend of style and functionality. Step inside to a bright and airy living room that seamlessly opens to the dining area—ideal for entertaining or relaxing with family and friends. The four-season room provides a tranquil space to enjoy your morning coffee or unwind while overlooking the serene surroundings. The kitchen boasts a convenient pantry and a charming breakfast nook with tinted windows, perfect for casual dining. Two skylights bathe the home in sunlight, enhancing the open, welcoming atmosphere. Retreat to the primary suite with a generous walk-in closet, offering ample storage. Recent upgrades include two new ceiling fans, a new insulated garage door, and new HVAC ductwork for year-round comfort. Additional features include an attic fan, a brand-new outside spigot, a new AC condenser, and attic storage above the garage accessed by a drop-down staircase. Don’t miss your chance to own this move-in ready gem with thoughtful updates and abundant natural light. Schedule your private showing today!
Sold for $276,000
$276,000
127 Mohican Ln, Little Egg Harbor, NJ 08087
2beds
1,206sqft
Single Family Residence
Built in 1987
5,001 Square Feet Lot
$280,000 Zestimate®
$229/sqft
$2,377 Estimated rent
Home value
$280,000
$252,000 - $314,000
$2,377/mo
Zestimate® history
Owner options
List your home for rent
$2,377/mo
Rent Zestimate®
Find your next renter with Zillow Rental Manager. Plus, with online applications, you can quickly screen prospective tenants – for free.
$2,377/mo
Rent Zestimate®
Refinance and save
$1,962/mo
Est. payment
Refinancing to a lower rate could help reduce your monthly payments and save thousands over the life of the loan.
$1,962/mo
Est. payment
Explore your selling options
Work with a Zillow partner agent
Leverage their expertise and Zillow's premium Showcase listings to get your home seen by more buyers.
Get startedList with your own agent
Get your home in front of millions of buyers by listing it on Zillow.
Learn how to do itSell it yourself
Take full control of how buyers see your home on Zillow by listing For Sale by Owner (FSBO).
List your homeWhat's special
Four-season roomAbundant natural lightFlooded with natural lightTranquil spaceCharming breakfast nook
Zillow last checked:
Listing updated:
Listed by:
Pam Camiscioni 609-433-0418,
The Van Dyk Group - Barnegat
Bought with:
Non Member
Metropolitan Regional Information Systems, Inc.
Source: Bright MLS,MLS#: NJOC2034208
Facts & features
Interior
Bedrooms & bathrooms
- Bedrooms: 2
- Bathrooms: 2
- Full bathrooms: 2
- Main level bathrooms: 2
- Main level bedrooms: 2
Rooms
- Room types: Living Room, Dining Room, Primary Bedroom, Kitchen, Breakfast Room, Bedroom 1, Sun/Florida Room
Primary bedroom
- Features: Ceiling Fan(s), Flooring - Carpet
- Level: Main
- Area: 182 Square Feet
- Dimensions: 14 x 13
Bedroom 1
- Features: Flooring - Carpet
- Level: Main
- Area: 100 Square Feet
- Dimensions: 10 x 10
Breakfast room
- Features: Flooring - Laminate Plank
- Level: Main
- Area: 49 Square Feet
- Dimensions: 7 x 7
Dining room
- Features: Flooring - Laminate Plank
- Level: Main
- Area: 130 Square Feet
- Dimensions: 10 x 13
Kitchen
- Features: Flooring - Laminate Plank, Skylight(s)
- Level: Main
- Area: 99 Square Feet
- Dimensions: 11 x 9
Living room
- Features: Flooring - Laminate Plank, Skylight(s)
- Level: Main
- Area: 210 Square Feet
- Dimensions: 14 x 15
Other
- Features: Flooring - Laminate Plank
- Level: Main
- Area: 160 Square Feet
- Dimensions: 16 x 10
Heating
- Forced Air, Natural Gas
Cooling
- Central Air, Electric
Appliances
- Included: Oven, Refrigerator, Washer/Dryer Stacked, Dishwasher, Gas Water Heater
- Laundry: Main Level
Features
- Attic/House Fan, Bathroom - Tub Shower, Bathroom - Stall Shower, Ceiling Fan(s), Combination Dining/Living, Open Floorplan, Eat-in Kitchen, Pantry, Walk-In Closet(s)
- Flooring: Carpet
- Doors: Sliding Glass, Storm Door(s)
- Windows: Bay/Bow
- Has basement: No
- Has fireplace: No
Interior area
- Total structure area: 1,206
- Total interior livable area: 1,206 sqft
- Finished area above ground: 1,206
Property
Parking
- Total spaces: 2
- Parking features: Garage Faces Front, Garage Door Opener, Concrete, Attached, Driveway
- Attached garage spaces: 1
- Uncovered spaces: 1
Accessibility
- Accessibility features: None
Features
- Levels: One
- Stories: 1
- Patio & porch: Patio
- Exterior features: Lighting
- Pool features: Community
Lot
- Size: 5,001 Square Feet
- Dimensions: 48 x 112
- Features: Backs to Trees, Middle Of Block
Details
- Additional structures: Above Grade
- Parcel number: 1700325 41300026
- Zoning: PRC
- Special conditions: Standard
Construction
Type & style
- Home type: SingleFamily
- Architectural style: Ranch/Rambler
- Property subtype: Single Family Residence
Materials
- Stick Built
- Foundation: Slab
Condition
- Very Good
- New construction: No
- Year built: 1987
Utilities & green energy
- Sewer: Public Sewer
- Water: Public
- Utilities for property: Above Ground, Cable Connected, Cable, Satellite Internet Service
Community & HOA
Community
- Senior community: Yes
- Subdivision: Mystic Shores
HOA
- Has HOA: Yes
- Amenities included: Clubhouse, Common Grounds, Fitness Center, Pool
- Services included: Common Area Maintenance, Management, Pool(s), Recreation Facility, Reserve Funds
- HOA fee: $105 monthly
Location
- Region: Little Egg Harbor
- Municipality: LITTLE EGG HARBOR TWP
Financial & listing details
- Price per square foot: $229/sqft
- Tax assessed value: $109,200
- Annual tax amount: $3,236
- Date on market: 5/25/2025
- Listing agreement: Exclusive Right To Sell
- Listing terms: Cash,Conventional
- Exclusions: Personal Items
- Ownership: Fee Simple
Price history
| Date | Event | Price |
|---|---|---|
| 7/18/2025 | Sold | $276,000+0%$229/sqft |
Source:  Bright MLS #NJOC2034208 Report a problem Bright MLS #NJOC2034208 Report a problem | ||
| 6/5/2025 | Pending sale | $275,900$229/sqft |
Source:  MoreMLS #22515380 Report a problem MoreMLS #22515380 Report a problem | ||
| 5/30/2025 | Contingent | $275,900$229/sqft |
Source: Bright MLS #NJOC2034208 Report a problem | ||
| 5/25/2025 | Listed for sale | $275,900+104.4%$229/sqft |
Source: Bright MLS #NJOC2034208 Report a problem | ||
| 8/1/2019 | Sold | $135,000$112/sqft |
Source: Public Record Report a problem | ||
| 6/13/2019 | Pending sale | $135,000$112/sqft |
Source: Anchor Homes Real Estate #4068146 Report a problem | ||
| 6/7/2019 | Listed for sale | $135,000$112/sqft |
Source: Anchor Homes Real Estate #4068146 Report a problem | ||
Public tax history
| Year | Property taxes | Tax assessment |
|---|---|---|
| 2023 | $3,003 +2.4% | $109,200 |
| 2022 | $2,932 | $109,200 |
| 2021 | $2,932 +23.8% | $109,200 |
| 2019 | $2,369 +1.7% | $109,200 |
| 2018 | $2,328 -0.9% | $109,200 |
| 2017 | $2,349 -1.3% | $109,200 |
| 2016 | $2,381 -6.1% | $109,200 |
| 2015 | $2,534 +3.9% | $109,200 -25.1% |
| 2014 | $2,440 +4.3% | $145,700 |
| 2013 | $2,339 +3.9% | $145,700 |
| 2012 | $2,252 +3.2% | $145,700 |
| 2011 | $2,182 +9.2% | $145,700 |
| 2010 | $1,998 -7.2% | $145,700 |
| 2009 | $2,154 -5.8% | $145,700 -10.7% |
| 2008 | $2,286 | $163,200 -9.5% |
| 2007 | -- | $180,400 +115.5% |
| 2006 | $2,535 | $83,700 |
| 2004 | -- | $83,700 |
| 2003 | -- | $83,700 |
| 2002 | -- | $83,700 |
| 2001 | -- | $83,700 |
Find assessor info on the county website
Neighborhood: Mystic Islands
Nearby homes
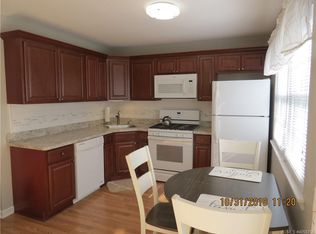
- $249,2002 bd1 ba1k sqft125 Mohican Ln, Little Egg Harbor, NJ 08087Off Market
- $208,0001 bd1 ba671 sqft129 Mohican Ln, Little Egg Harbor, NJ 08087Off Market
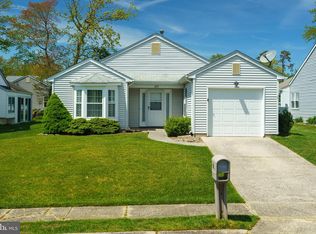
- $265,0002 bd2 ba1.2k sqft124 Mohican Ln, Little Egg Harbor, NJ 08087Sold
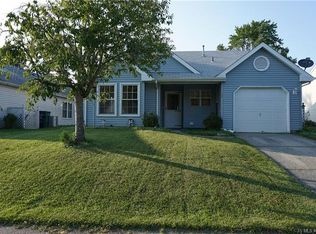
- $278,3002 bd2 ba1.3k sqft122 Mohican Ln, Little Egg Harbor, NJ 08087Off Market
- $234,9002 bd1 ba849 sqft131 Mohican Ln, Little Egg Harbor, NJ 08087Off Market
- $160,0002 bd2 ba1k sqft123 Mohican Ln, Little Egg Harbor, NJ 08087Sold
- $220,6002 bd1 ba849 sqft128 Mohican Ln, Little Egg Harbor, NJ 08087Off Market
- $231,4002 bd1 ba849 sqft120 Mohican Ln, Little Egg Harbor, NJ 08087Off Market
Nearby schools
GreatSchools rating
- 6/10Frog Pond Elementary SchoolGrades: 3-6Distance: 4.2 mi
- 4/10Pinelands Regional Jr High SchoolGrades: 7-8Distance: 2.2 mi
- 4/10Pinelands Regional High SchoolGrades: 9-12Distance: 2.2 mi
Schools provided by the listing agent
- Elementary: Frog Pond
- Middle: George Mitchell
- District: Little Egg Harbor Township
Source: Bright MLS. This data may not be complete. We recommend contacting the local school district to confirm school assignments for this home.
Get a cash offer in 3 minutes
Find out how much your home could sell for in as little as 3 minutes with a no-obligation cash offer.
Estimated market value
$280,000
Get a cash offer in 3 minutes
Find out how much your home could sell for in as little as 3 minutes with a no-obligation cash offer.
Estimated market value
$280,000
- New Jersey
- Ocean County
- Tuckerton
- 08087
- Mystic Islands
- 127 Mohican Ln
Nearby cities
Nearby neighborhoods
Nearby zip codes
Other Tuckerton Topics
